
Search results for "Saisonal" in Home Design Ideas

Find the right local pro for your project



 FMB Global
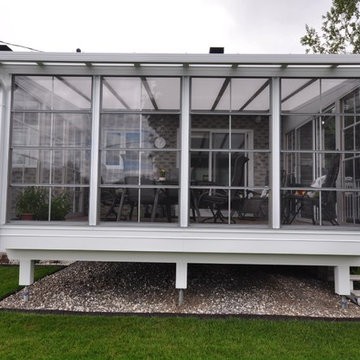
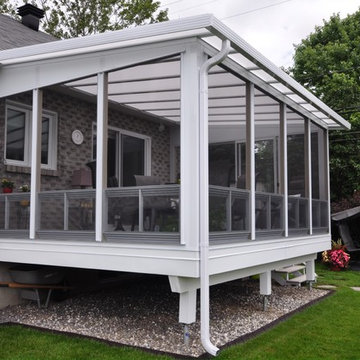
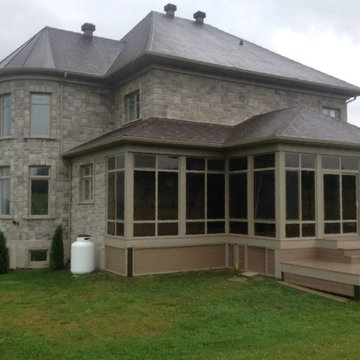
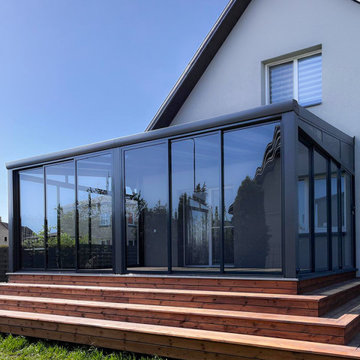
Intégration parfaite à l'architecture existante. Cette véranda moderne, dotée d'une structure en aluminium thermolaqué anthracite et de systèmes de vitrage à haute isolation, offre une vue panoramique ininterrompue. Un véritable espace de vie 4 saisons. Fabrication et installation réalisées entièrement par l'équipe d'experts de FMB Global, sans aucun intermédiaire. Interventions en France, Suisse et Allemagne.
 FMB Global
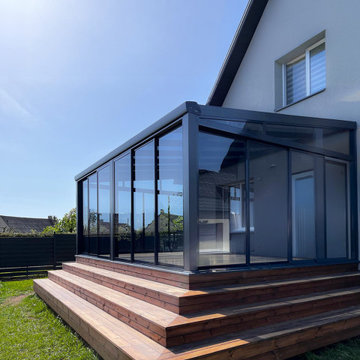
Intégration parfaite à l'architecture existante. Cette véranda moderne, dotée d'une structure en aluminium thermolaqué anthracite et de systèmes de vitrage à haute isolation, offre une vue panoramique ininterrompue. Un véritable espace de vie 4 saisons. Fabrication et installation réalisées entièrement par l'équipe d'experts de FMB Global, sans aucun intermédiaire. Interventions en France, Suisse et Allemagne.
 FMB Global
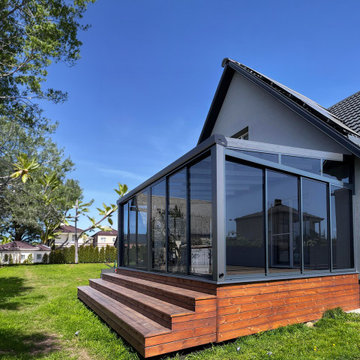
Intégration parfaite à l'architecture existante. Cette véranda moderne, dotée d'une structure en aluminium thermolaqué anthracite et de systèmes de vitrage à haute isolation, offre une vue panoramique ininterrompue. Un véritable espace de vie 4 saisons. Fabrication et installation réalisées entièrement par l'équipe d'experts de FMB Global, sans aucun intermédiaire. Interventions en France, Suisse et Allemagne.

 Mittendorf Quality Construction
Inspiration for a rustic brown one-story wood gable roof remodel in Seattle


Inspiration for a mid-sized timeless open concept and formal dark wood floor living room remodel in New York with a corner fireplace, a stone fireplace, a wall-mounted tv and beige walls

 Arte Living Design Studio Pte Ltd
Martin T
Danish built-in desk light wood floor study room photo in Singapore with white walls
Danish built-in desk light wood floor study room photo in Singapore with white walls

 Liz Harris/McKee Properties
This is an example of a transitional screened-in porch design with decking and a roof extension.

 Eminent Interior Design
Landmark Photography
This is an example of a traditional screened-in porch design in Minneapolis with decking.
This is an example of a traditional screened-in porch design in Minneapolis with decking.

 Fleetwood Windows & Doors
Kendle Design
Photo: Kendle Design Collaborative
Example of a trendy formal and open concept living room design in Los Angeles with a ribbon fireplace
Example of a trendy formal and open concept living room design in Los Angeles with a ribbon fireplace

 Lauren Levant
Large trendy master gray tile gray floor and concrete floor double shower photo with flat-panel cabinets, medium tone wood cabinets, a one-piece toilet, gray walls, a vessel sink, a hinged shower door, black countertops and concrete countertops
1