
Search results for "Saisonal" in Home Design Ideas

 William Prull
Kate Russell
Inspiration for a southwestern single front door remodel with a gray front door
Inspiration for a southwestern single front door remodel with a gray front door

 O.A.I. Concept Interiors / Exteriors
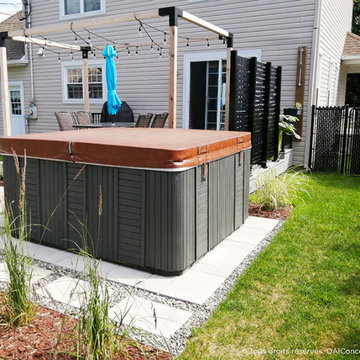
Aménagement dans son première année. Les graminées vont prendre d'ampleur avec le passage des saisons et vont mieux définir les allées.
Terrasse en composite faite par Patio Concept Construction (Québec).
Aménagement paysager réalisé par Paysagistes au Naturel (Québec).

 MSI Custom Homes, LLC
Saari & Forrai
Inspiration for a large transitional backyard stamped concrete screened-in, concrete floor and gray floor sunroom remodel in Minneapolis with a roof extension, no fireplace and a standard ceiling
Inspiration for a large transitional backyard stamped concrete screened-in, concrete floor and gray floor sunroom remodel in Minneapolis with a roof extension, no fireplace and a standard ceiling
Find the right local pro for your project


 O.A.I. Concept Interiors / Exteriors
Aménagement dans son première année. Les graminées vont prendre d'ampleur avec le passage des saisons et vont mieux définir les allées.
Terrasse en composite faite par Patio Concept Construction (Québec).
Aménagement paysager réalisé par Paysagistes au Naturel (Québec).

 Gordon James Construction
With an updated, coastal feel, this cottage-style residence is right at home in its Orono setting. The inspired architecture pays homage to the graceful tradition of historic homes in the area, yet every detail has been carefully planned to meet today’s sensibilities. Here, reclaimed barnwood and bluestone meet glass mosaic and marble-like Cambria in perfect balance.
 Total Home Improvement
Kitchen Features: Legend Denali Cabinetry, Q- Quartz Countertops, Amerock Hardware, Kohler Apron Front Sink & Delta Plumbing Fixtures.
Master Bathroom Features: Legend Niagara Cabinetry, Q - Quartz in Galant Grey, Top Knobs Hardware, Kohler Plumbing Fixtures, Stone Peak Wall & Floor Tile.
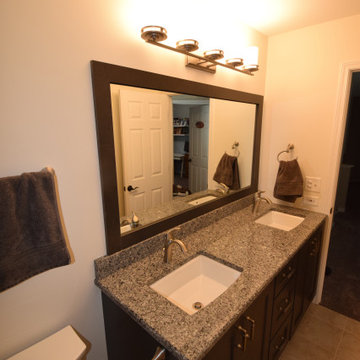
Hall Bathroom Features: Legend Denali Cabinetry, Azul Platino Granite Countertop, American Olean Tile
Powder Room Features:
Q Quartz in Carrera Morro, Kohler Plumbing Fixtures
Flooring: Johnson Alehouse in Saison

 SAGA Realty & Construction
Inspiration for a mid-sized coastal dark wood floor great room remodel with gray walls and no fireplace

 Moderne Builders
Gorgeous master bath with dramatic retro "wave" tile. Peak Photography
Example of a 1950s bathroom design in Los Angeles
Example of a 1950s bathroom design in Los Angeles

 Newgard Custom Homes
Screened porch
Matt Mansueto
Example of a large transitional backyard stone screened-in sunroom design in Chicago with a roof extension, a standard fireplace, a stone fireplace and a standard ceiling
Example of a large transitional backyard stone screened-in sunroom design in Chicago with a roof extension, a standard fireplace, a stone fireplace and a standard ceiling

 Detailed Landscape
Inspiration for a small contemporary backyard deck remodel in Denver with no cover


 Charmean Neithart Interiors
This classic Spanish home in South Pasadena was decorated to reflect the homeowners bohemian style, vintage collections, and subtle art deco features in the architecture. Highlights include a hand-painted ceiling mural, custom cat covers on sofa, and a vintage record player.
Photos by Erika Bierman www.erikabiermanphotography.com
Photos by Erika Bierman www.erikabiermanphotography.com

 Doyle Coffin Architecture LLC
Doyle Coffin Architecture + George Ross, Photographer
Inspiration for a large country guest medium tone wood floor and brown floor bedroom remodel in Bridgeport with beige walls and no fireplace
Inspiration for a large country guest medium tone wood floor and brown floor bedroom remodel in Bridgeport with beige walls and no fireplace

 Thompson Remodeling
The owners of this beautiful historic farmhouse had been painstakingly restoring it bit by bit. One of the last items on their list was to create a wrap-around front porch to create a more distinct and obvious entrance to the front of their home.
Aside from the functional reasons for the new porch, our client also had very specific ideas for its design. She wanted to recreate her grandmother’s porch so that she could carry on the same wonderful traditions with her own grandchildren someday.
Key requirements for this front porch remodel included:
- Creating a seamless connection to the main house.
- A floorplan with areas for dining, reading, having coffee and playing games.
- Respecting and maintaining the historic details of the home and making sure the addition felt authentic.
Upon entering, you will notice the authentic real pine porch decking.
Real windows were used instead of three season porch windows which also have molding around them to match the existing home’s windows.
The left wing of the porch includes a dining area and a game and craft space.
Ceiling fans provide light and additional comfort in the summer months. Iron wall sconces supply additional lighting throughout.
Exposed rafters with hidden fasteners were used in the ceiling.
Handmade shiplap graces the walls.
On the left side of the front porch, a reading area enjoys plenty of natural light from the windows.
The new porch blends perfectly with the existing home much nicer front facade. There is a clear front entrance to the home, where previously guests weren’t sure where to enter.
We successfully created a place for the client to enjoy with her future grandchildren that’s filled with nostalgic nods to the memories she made with her own grandmother.
"We have had many people who asked us what changed on the house but did not know what we did. When we told them we put the porch on, all of them made the statement that they did not notice it was a new addition and fit into the house perfectly.”
– Homeowner

 Housing First Minnesota
2018 Artisan Home Tour
Photo: LandMark Photography
Builder: Wooddale Builders

 ATRY HOME Cheminées et Poêles
Le Maestro 75 Tall Tunnel Eco Wave est le parfait séparateur de pièces avec une vue sur le feu sur 2 côtés. Grâce à une fenêtre haute, vous vivez l'expérience ultime du feu dans votre maison. En toute saison, vous pouvez profiter du foyer car vous pouvez choisir parmi différentes hauteurs de flamme, l'émission de chaleur et un lit lumineux LED commutable. Ce foyer a un très haut rendement, donc économique à l'usage.

 Catherine French Design, LLC.
Transitional stone wood railing porch photo in Raleigh with a fireplace and a roof extension

 Evergreen Custom Construction
This is an example of a contemporary porch design with a fireplace and a roof extension.

 Maric Homes & Renovations
Daniel Wexler
Inspiration for a large rustic painted wood floor sunroom remodel
Inspiration for a large rustic painted wood floor sunroom remodel
6