
Search results for "Salon interior design" in Home Design Ideas



 Middlefork Luxury Home Builders
Beautiful French inspired home in the heart of Lincoln Park Chicago.
Rising amidst the grand homes of North Howe Street, this stately house has more than 6,600 SF. In total, the home has seven bedrooms, six full bathrooms and three powder rooms. Designed with an extra-wide floor plan (21'-2"), achieved through side-yard relief, and an attached garage achieved through rear-yard relief, it is a truly unique home in a truly stunning environment.
The centerpiece of the home is its dramatic, 11-foot-diameter circular stair that ascends four floors from the lower level to the roof decks where panoramic windows (and views) infuse the staircase and lower levels with natural light. Public areas include classically-proportioned living and dining rooms, designed in an open-plan concept with architectural distinction enabling them to function individually. A gourmet, eat-in kitchen opens to the home's great room and rear gardens and is connected via its own staircase to the lower level family room, mud room and attached 2-1/2 car, heated garage.
The second floor is a dedicated master floor, accessed by the main stair or the home's elevator. Features include a groin-vaulted ceiling; attached sun-room; private balcony; lavishly appointed master bath; tremendous closet space, including a 120 SF walk-in closet, and; an en-suite office. Four family bedrooms and three bathrooms are located on the third floor.
This home was sold early in its construction process.
Nathan Kirkman
Find the right local pro for your project


 Haven Design Studio
Jacob Hand;
Our client purchased a true Chicago loft in one of the city’s best locations and wanted to upgrade his developer-grade finishes and post-collegiate furniture. We stained the floors, installed concrete backsplash tile to the rafters and tailored his furnishings & fixtures to look as dapper as he does.

Sponsored
Columbus, OH

Wannemacher Interiors
Customized Award-Winning Interior Design Solutions in Franklin Cnty OH

 Rentschler Interiors / LAKESTREETSTUDIO
Photography: Gil Jacobs
Family room library - mid-sized contemporary enclosed light wood floor and beige floor family room library idea in Boston with blue walls
Family room library - mid-sized contemporary enclosed light wood floor and beige floor family room library idea in Boston with blue walls

 InHance
This home was fully remodeled with a cape cod feel including the interior, exterior, driveway, backyard and pool. We added beautiful moulding and wainscoting throughout and finished the home with chrome and black finishes. Our floor plan design opened up a ton of space in the master en suite for a stunning bath/shower combo, entryway, kitchen, and laundry room. We also converted the pool shed to a billiard room and wet bar.



 Pineapple House Interior Design
The Florida residence is a winter home, not a beach house, and the clients requested it (1) not look like typical Florida retreat and (2) be conducive to entertaining. To that end, all the primary living areas are open to each other -- and the outdoors.
Daniel Newcomb Photography

Sponsored
Plain City, OH

The Creative Kitchen Company
Columbus Area Kitchen Remodeling and Refacing Professional

 Lorraine Masse Design
 - photographe; Allen McEachern (photography)
Example of a mid-sized transitional open concept laminate floor and multicolored floor family room library design in Montreal with white walls, a standard fireplace, a stone fireplace and a media wall
Example of a mid-sized transitional open concept laminate floor and multicolored floor family room library design in Montreal with white walls, a standard fireplace, a stone fireplace and a media wall

 Montgomery Roth Architecture & Interior Design
Michael Hunter
Example of a large minimalist travertine floor family room design in Houston with beige walls, a standard fireplace, a tile fireplace and a wall-mounted tv
Example of a large minimalist travertine floor family room design in Houston with beige walls, a standard fireplace, a tile fireplace and a wall-mounted tv
 Lorraine Masse Design
 - photographe; Allen McEachern (photography)
Mid-sized transitional open concept laminate floor and multicolored floor family room library photo in Montreal with white walls, a standard fireplace, a stone fireplace and a media wall
Mid-sized transitional open concept laminate floor and multicolored floor family room library photo in Montreal with white walls, a standard fireplace, a stone fireplace and a media wall

Sponsored
Westerville, OH

Custom Home Works
Franklin County's Award-Winning Design, Build and Remodeling Expert
 Lorraine Masse Design
 - photographe; Allen McEachern (photography)
Inspiration for a mid-sized transitional open concept laminate floor and multicolored floor family room library remodel in Montreal with white walls, a standard fireplace, a stone fireplace and a media wall
Inspiration for a mid-sized transitional open concept laminate floor and multicolored floor family room library remodel in Montreal with white walls, a standard fireplace, a stone fireplace and a media wall

 Elizabeth Taich Design
 is a Chicago-based full-service interior architecture and design firm that specializes in sophisticated yet livable environments.
IC360
 Jenkins Interiors
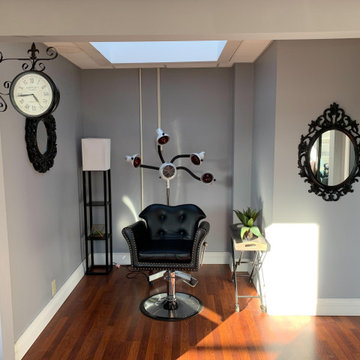
Client's in home hair styling station. Service included interior styling and wall, door, and trim colors in addition to application of same.
Example of an eclectic home office design in Detroit
Example of an eclectic home office design in Detroit
19