
Search results for "Salon interior design" in Home Design Ideas


 Milind Pai Architects & Interior Designers
Trendy formal living room photo in Mumbai with white walls and a wall-mounted tv

 Nordby Design, Architecture & Interiors LLC
Lovely artwork above fireplace is certainly the focal point of this family/great room. Comfortable, slightly rustic, light, chic' and slightly industrial
Photo Credits go to David Papazian Photography
Find the right local pro for your project

 Anna Kovalchenko Interiors
Example of a beach style blue tile and ceramic tile ceramic tile powder room design in Malaga with a two-piece toilet and white walls

 Pepe Calderin Design- Modern Interior Design
Master Bedroom
Inspiration for a contemporary bedroom remodel in New York
Inspiration for a contemporary bedroom remodel in New York

 Pace Kitchens
Inspiration for a farmhouse galley medium tone wood floor open concept kitchen remodel in Sydney with a double-bowl sink, recessed-panel cabinets, white cabinets and an island
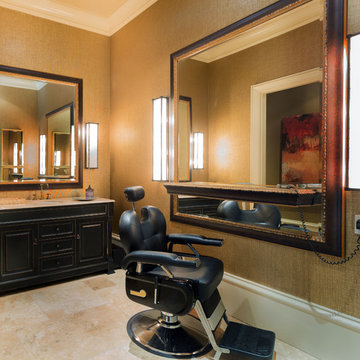
 Pineapple House Interior Design
Pineapple House designers augment the recreational spaces on the terrace level with a beauty and barber shop.
A Bonisolli Photography
Large transitional walk-out travertine floor home design photo in Atlanta with beige walls and no fireplace
Large transitional walk-out travertine floor home design photo in Atlanta with beige walls and no fireplace

Sponsored
Plain City, OH

The Creative Kitchen Company
Columbus Area Kitchen Remodeling and Refacing Professional

 Eldorado Stone
The classic elegance and intricate detail of small stones combined with the simplicity of a panel system give this stone the appearance of a precision hand-laid dry-stack set. Stones 4″ high and 8″, 12″ and 20″ long makes installation easy for expansive walls and column fascias alike.
Stone: Stacked Stone - Alderwood
Get a Sample of Stacked Stone: https://shop.eldoradostone.com/products/stacked-stone-sample
Photo and Design by Caitlin Stothers Design

 Wood Customs
Large elegant l-shaped dark wood floor and brown floor kitchen pantry photo in Houston with open cabinets and gray cabinets

 Cassoni Furniture & Accessories
- CHELSEA SOFA. Sofa available in two sizes with solid wood structure covered with foam polyurethane with different density. Upholstered in tufted fabric or leather.
Available in two sizes, fabric or leather. Request for custom size.
https://cassoni.com/Chelsea-Sofa-01
- CHELSEA DOT SIDE TABLE. Side Table with structure in solid wood, covered in tufted fabric or leather.
Emperador Dark marble top.
Diameter Ø: 22"3/8 x 24"3/8H. Request for special size.
https://cassoni.com/Chelsea-Dot-Side-Table-01
- BYRON CHANDELIER. Chandelier with structure in shining brass or shining chrome. Bevelled glass pendants.
Dimensions: 47"1/4W x 15"3/4D x 13"H.
https://cassoni.com/Byron-Chandelier-01
- BYRON TABLE LAMP. Table lamp with structure in shining brass or shining chrome. Bevelled glass pendants.
Dimensions: 13"3/4W x 7"7/8D x 23"5/8H.
https://cassoni.com/Byron-Table-Lamp-01
- BYRON WALL LAMP. Wall Lamp with structure in shining brass or shining chrome. Bevelled glass pendants.
Dimensions: 10"5/8W x 5"7/8D x 9"7/8H.
https://cassoni.com/Byron-Wall-Lamp-01

 erikajmccarthy
Kitchen - modern l-shaped medium tone wood floor kitchen idea in Toronto with an undermount sink, flat-panel cabinets, white cabinets, multicolored backsplash, black appliances, an island and white countertops

 Marie Flanigan Interiors
Transitional freestanding desk dark wood floor and brown floor study room photo in Houston with gray walls

 Martha's Vineyard Interior Design
Eric Roth
Inspiration for a coastal dining room remodel in Boston with beige walls
Inspiration for a coastal dining room remodel in Boston with beige walls

Sponsored
Columbus, OH

Snider & Metcalf Interior Design, LTD
Leading Interior Designers in Columbus, Ohio & Ponte Vedra, Florida

 Signature Designs Kitchen | Bath | Interiors
The Key Elements for a Cozy Farmhouse Kitchen Design. ... “Classic American farmhouse style includes shiplap, exposed wood beams, and open shelving,” Mushkudiani says. “Mixed materials like wicker, wood, and metal accents add dimension, colors are predominantly neutral: camel, white, and matte black
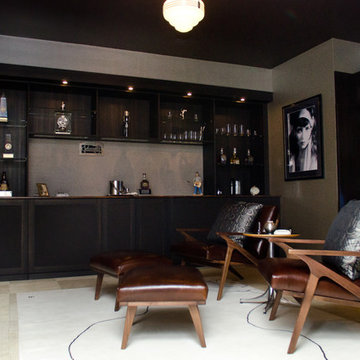
 California Closets of Indianapolis
Designer: Susan Martin-Gibbons Photography: Pretty Pear Photography
Home design - transitional home design idea in Indianapolis
Home design - transitional home design idea in Indianapolis

 Collaborative Design Group-Architects & Interiors
Inspiration for a rustic powder room remodel in Houston

 GABRIELLE DEL CID LUXURY INTERIORS
Great room - huge craftsman marble floor great room idea with black walls, a two-sided fireplace and a stone fireplace

Sponsored
Westerville, OH

Custom Home Works
Franklin County's Award-Winning Design, Build and Remodeling Expert

Foyer - transitional dark wood floor and brown floor foyer idea in San Francisco with white walls and a black front door

 Loft Design System USA
Quilting is a style introduced quite some time ago. Despite of that fact it remains to be a top trending fashion concepts. Why not transpose such a fashionable motive on a wall, then? Achieve an XL-Size quilting effect on your wall with use of Loft Design System decorative panels. Change a flat surface into waves of concave embroidery-like lines with buttons. One that can attract anyone’s attention for a long time. Such a wall will be a most precious adornment for an interior and will make it stylish.
Specification
Width: 60cm*
Height: 60cm*
Thickness: 1-2cm
Weight: 5.1kg
* dimensions tolerance 1cm, in ordered part up to 1mm.
All the patterns are registered trademarks, protected by the law. Using the present patterns without patent owner’s consent will be prosecuted by the certified authorities.

 Carolyn Thayer interiors
Cary Hazlegrove
Beach style formal living room photo in Boston with gray walls, a standard fireplace and a brick fireplace
Beach style formal living room photo in Boston with gray walls, a standard fireplace and a brick fireplace
222