
Search results for "Salon" in Home Design Ideas

 Timothy Corrigan, Inc.
Eric Piasecki
Large elegant formal and enclosed living room photo in Los Angeles with multicolored walls, a standard fireplace and no tv
Large elegant formal and enclosed living room photo in Los Angeles with multicolored walls, a standard fireplace and no tv
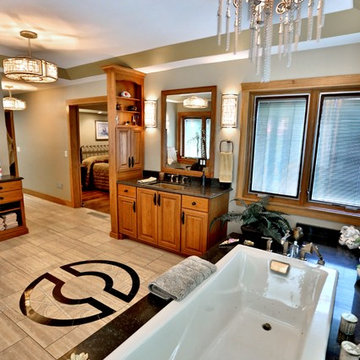
 The Atkins Group
Gina Battaglia, Architect
Myles Beeson, Photographer
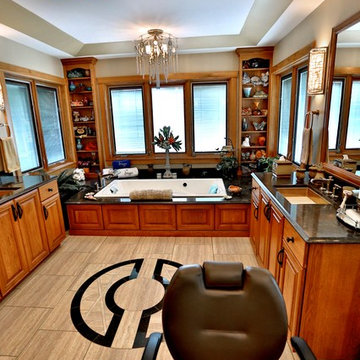
Inspiration for a large timeless master beige tile and stone tile porcelain tile drop-in bathtub remodel in Chicago with an undermount sink, raised-panel cabinets, medium tone wood cabinets, granite countertops and beige walls
Inspiration for a large timeless master beige tile and stone tile porcelain tile drop-in bathtub remodel in Chicago with an undermount sink, raised-panel cabinets, medium tone wood cabinets, granite countertops and beige walls
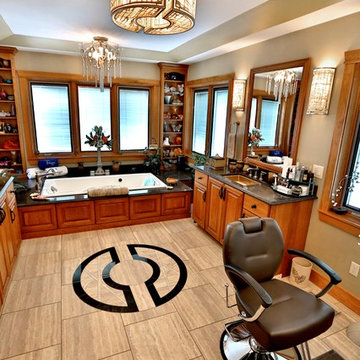 The Atkins Group
Gina Battaglia, Architect
Myles Beeson, Photographer
Large elegant master beige tile and stone tile porcelain tile drop-in bathtub photo in Chicago with an undermount sink, raised-panel cabinets, medium tone wood cabinets, granite countertops and beige walls
Large elegant master beige tile and stone tile porcelain tile drop-in bathtub photo in Chicago with an undermount sink, raised-panel cabinets, medium tone wood cabinets, granite countertops and beige walls
Find the right local pro for your project
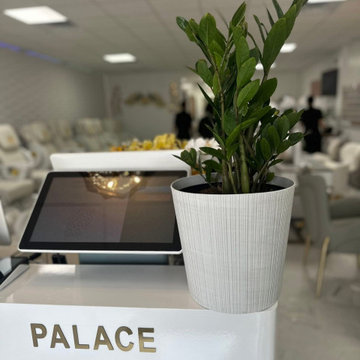
 Markle + Diaz Architects
The reception area was designed to create a welcoming and elevated first impression. Clean lines, a bright material palette, and thoughtfully selected details establish a calm and sophisticated atmosphere that reflects the salon's commitment to comfort and quality.
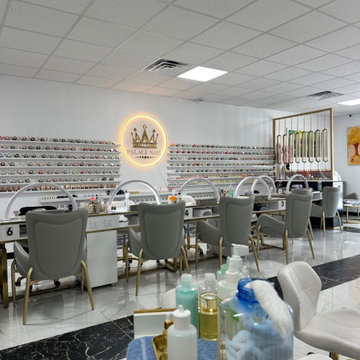 Markle + Diaz Architects
The main salon was designed to create a bright, organized, and welcoming environment that enhances both the client experience and daily operations. Thoughtful layouts, clean architectural lines, and a refined material palette bring together comfort, functionality, and contemporary elegance.
 Hal Forsyth
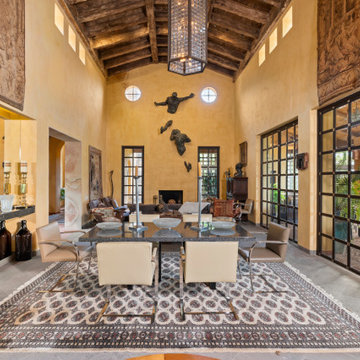
Entering the great room, this spacious living and dining room was inspired by and duplicates the salon of the Italian Villa Florio. This stunning space used steel beams that were then clad in wood. The perfect example of a legacy property built to the highest architectural and construction standards. I love the rows of high windows that lift the visual height of the room and the series of 3 oversized French doors that lead out to the lanai.
 Dependable Renovations Ltd

Inspiration for a mid-sized contemporary walk-out light wood floor and brown floor basement remodel in Calgary with yellow walls
 Lara Stancich Interior Design

A contemporary style for this large, bright open plan living area looking out to a sun terrace and garden
Living room - mid-sized contemporary open concept and formal medium tone wood floor living room idea in Auckland with white walls, a standard fireplace and no tv
Living room - mid-sized contemporary open concept and formal medium tone wood floor living room idea in Auckland with white walls, a standard fireplace and no tv

 The Atkins Group
Gina Battaglia, Architect
Myles Beeson, Photographer
Drop-in bathtub - large traditional master beige tile and stone tile porcelain tile drop-in bathtub idea in Chicago with an undermount sink, raised-panel cabinets, medium tone wood cabinets, granite countertops and beige walls
Drop-in bathtub - large traditional master beige tile and stone tile porcelain tile drop-in bathtub idea in Chicago with an undermount sink, raised-panel cabinets, medium tone wood cabinets, granite countertops and beige walls
 Мария Дадиани
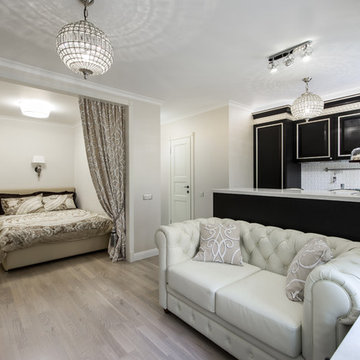
Transitional formal and open concept light wood floor living room photo in Moscow with white walls


 blackStones
Brandajs
Inspiration for a mid-sized contemporary open concept medium tone wood floor living room remodel in Paris with orange walls, a two-sided fireplace and no tv
Inspiration for a mid-sized contemporary open concept medium tone wood floor living room remodel in Paris with orange walls, a two-sided fireplace and no tv
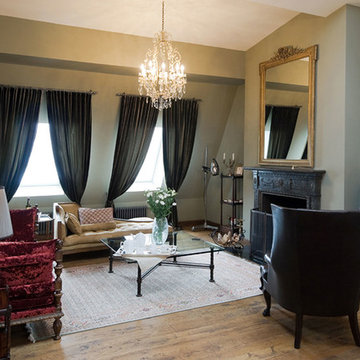
Inspiration for a large eclectic formal and loft-style medium tone wood floor living room remodel in London with gray walls and a standard fireplace

 Amy R Walter
Décoration murale et ameublement
Tapis Bergère de Les Petits Bohèmes http://lespetitsbohemes.bigcartel.com
 atelier l'abri
Jack Jérôme

Example of a danish enclosed concrete floor and gray floor living room design in Montreal with white walls and no fireplace
Example of a danish enclosed concrete floor and gray floor living room design in Montreal with white walls and no fireplace

Bedroom - large transitional master dark wood floor bedroom idea in Montreal with white walls and no fireplace
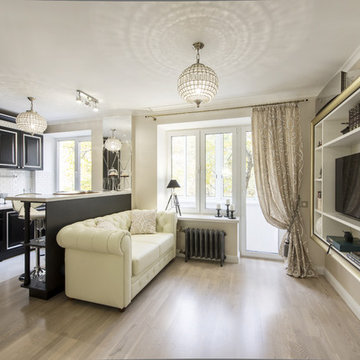 Мария Дадиани
Inspiration for a timeless formal and open concept light wood floor living room remodel in Moscow with white walls, no fireplace and a wall-mounted tv



 Egue y Seta
Example of a large urban formal and open concept medium tone wood floor living room design in Madrid with multicolored walls, no fireplace and a wall-mounted tv
7