
Search results for "Salon" in Home Design Ideas
 Seattle Staged to Sell and Design LLC
HD Estates

Family room - transitional open concept carpeted family room idea in Seattle with a standard fireplace, a tv stand and a tile fireplace
Family room - transitional open concept carpeted family room idea in Seattle with a standard fireplace, a tv stand and a tile fireplace
 DTM INTERIORS
www.danarnoldphoto.com
aimee miller @dtminteriors

Bedroom - coastal medium tone wood floor bedroom idea in Los Angeles with gray walls
Bedroom - coastal medium tone wood floor bedroom idea in Los Angeles with gray walls


Find the right local pro for your project
 Kopp Construction Co

The exterior of hair salon studio.
Example of a small eclectic detached studio / workshop shed design in Portland
Example of a small eclectic detached studio / workshop shed design in Portland

 The Atkins Group
Gina Battaglia, Architect
Myles Beeson, Photographer

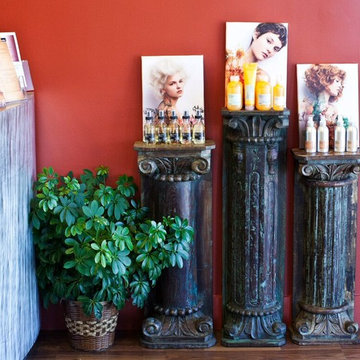
Large elegant master beige tile and stone tile porcelain tile drop-in bathtub photo in Chicago with an undermount sink, raised-panel cabinets, medium tone wood cabinets, granite countertops and beige walls
Large elegant master beige tile and stone tile porcelain tile drop-in bathtub photo in Chicago with an undermount sink, raised-panel cabinets, medium tone wood cabinets, granite countertops and beige walls


 Conner's Flooring & Design
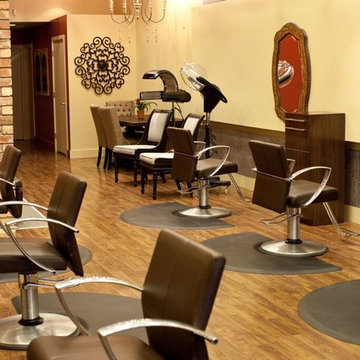

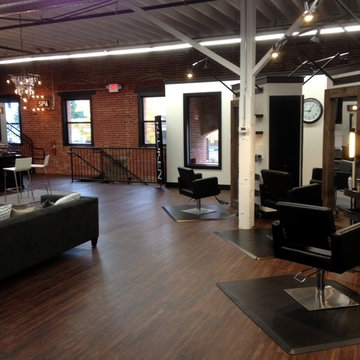
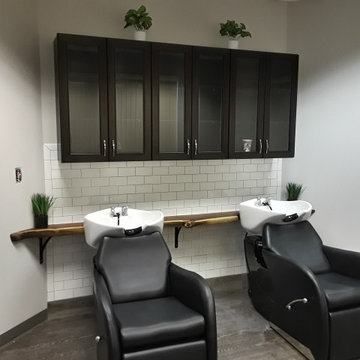
In this hair salon vinyl planks were chosen for durability and water resistance. The timeless beauty of wood flooring combined with brick wall and great lighting make this hair salon cutting edge.



 Katie Rosenfeld Design
Michael J Lee
Example of a transitional family room design in Boston with white walls
Example of a transitional family room design in Boston with white walls
 The Atkins Group
Gina Battaglia, Architect
Myles Beeson, Photographer
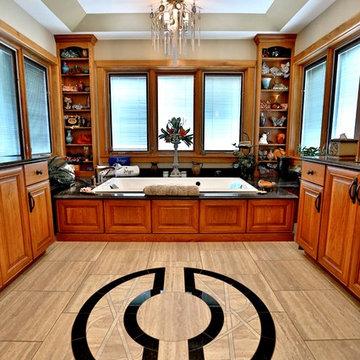
Large elegant master beige tile and stone tile porcelain tile drop-in bathtub photo in Chicago with an undermount sink, raised-panel cabinets, medium tone wood cabinets, granite countertops and beige walls
Large elegant master beige tile and stone tile porcelain tile drop-in bathtub photo in Chicago with an undermount sink, raised-panel cabinets, medium tone wood cabinets, granite countertops and beige walls
 The Atkins Group
Gina Battaglia, Architect
Myles Beeson, Photographer

Example of a large classic master beige tile and stone tile porcelain tile drop-in bathtub design in Chicago with an undermount sink, raised-panel cabinets, medium tone wood cabinets, granite countertops and beige walls
Example of a large classic master beige tile and stone tile porcelain tile drop-in bathtub design in Chicago with an undermount sink, raised-panel cabinets, medium tone wood cabinets, granite countertops and beige walls

 Snow Kreilich Architects
Corey Gaffer
Example of a minimalist formal and open concept white floor living room design in Minneapolis with no fireplace
Example of a minimalist formal and open concept white floor living room design in Minneapolis with no fireplace
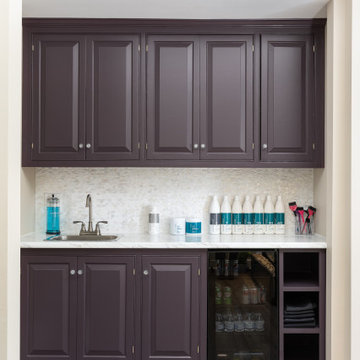
 Two Navy Lane
Stress melts away when you enter this hair salon. A commercial interior design project that gets almost as many compliments as the haircuts that walk out.
The owner of this salon in Culpeper, VA was ready to start a salon and go out on her own. She hired 2 Navy Lane to help her create the salon of her dreams. She wanted shabby chic and we paired it with a hip twist; it came out incredible!
There was a lot to do in a small space and we wanted to ensure it felt zen and relaxing from the moment clients walked in. We were thoughtful about placement, branding, and the overall look and feel of the salon with a focus on rich color, lighting, and gorgeous drapery to inspire a sense of letting your cares be whisked away the moment you step in the door. This salon is not “just” a hair salon, but an experience.
Waiting is Suddenly the Best Part of Your Day
The waiting room is small but impeccably designed to create a sense of relaxation right, even before you get to the salon chair. Velvet chairs invite you to take a moment to rest and enjoy a seasonal snack and sip of hot tea, apple cider, or coffee while listening to soft, instrumental music and a gorgeous stainless steel water fountain with colored rocks and clear glass.
Where the Magic Happens
In the Main Salon, guest chairs represent luxury and sophistication with their curved, tufted back and square arms. Between the guest chairs is a marble tabletop in rich, cream hues for a chic transitional look.
Each station has a hook to hang your purse, so you don’t have to place it on the ground, hot stones to hold during your shampoo, and a selection of essential oils you can have massaged into your temples. There is also a deco-inspired mirror at each station that adds a bit of posh, vintage charm.
The light fixture in the shampoo room adds a creative contemporary touch to this moody and relaxing space where the pampering begins! This hanging light fixture has hard iron branches and crystal leaves and gracefully refracts light from the four candelabra bulbs, enhancing its beauty.
When it comes to commercial interior design, we are second to none!

 Fiorentino Group Architects
Rob Karosis
Bathroom - huge traditional master marble floor and gray floor bathroom idea in Boston with flat-panel cabinets, white cabinets, a vessel sink, marble countertops and gray countertops
Bathroom - huge traditional master marble floor and gray floor bathroom idea in Boston with flat-panel cabinets, white cabinets, a vessel sink, marble countertops and gray countertops
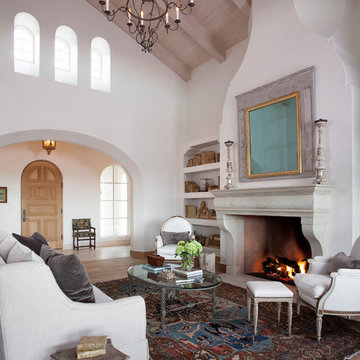


 Margot Hartford Photography
Photo: Margot Hartford © 2017 Houzz
Living Room: April in Paris
Designer: Jonathan Rachman Design
Living room - traditional formal living room idea in San Francisco with green walls and a standard fireplace
Living room - traditional formal living room idea in San Francisco with green walls and a standard fireplace
1