
Search results for "Salvaged coffee table ideas" in Home Design Ideas

 Maison de Reve Builders LLC
SNAP
Huge tuscan living room photo in New Orleans with beige walls and a standard fireplace
Huge tuscan living room photo in New Orleans with beige walls and a standard fireplace

 Jennifer Robin Interiors
Joe Fletcher Photography
Inspiration for a transitional formal and open concept living room remodel in San Francisco with a standard fireplace and a stone fireplace
Inspiration for a transitional formal and open concept living room remodel in San Francisco with a standard fireplace and a stone fireplace

 User
UserDining space in Figure 8 Island Home. Designed by Amy Tyndall Design, Photos courtesy of Wrightsville Beach Magazine
Example of a beach style dark wood floor kitchen/dining room combo design in Wilmington with gray walls
Example of a beach style dark wood floor kitchen/dining room combo design in Wilmington with gray walls
Find the right local pro for your project
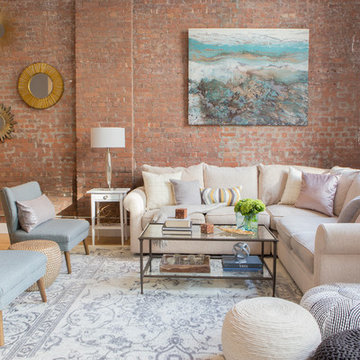
 HCO Interiors
Design by hCO INTERIORS in Jersey City, NJ.
Photos by Milo Lore.
Urban open concept light wood floor living room photo in New York
Urban open concept light wood floor living room photo in New York

 La Grange de S.
Example of a mid-sized country enclosed medium tone wood floor family room design in New York with a standard fireplace, a brick fireplace, gray walls and a wall-mounted tv
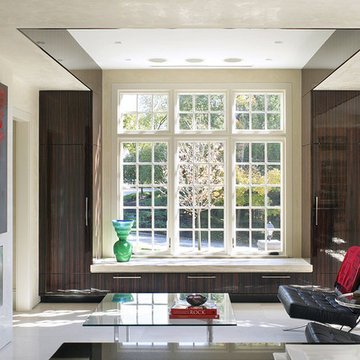 User
UserImages by Peter Rymwid Architectural Photography © 2014
Example of a trendy formal and open concept living room design in New York with beige walls, a ribbon fireplace and a metal fireplace
Example of a trendy formal and open concept living room design in New York with beige walls, a ribbon fireplace and a metal fireplace



Sponsored
Columbus, OH

Wannemacher Interiors
Customized Award-Winning Interior Design Solutions in Franklin Cnty OH

 RoomService 360
Helix Modern Coffee Table is fresh and fanciful at once, featuring statuesque base that suggests of modern elegance. Designed by Piero De Longhi for Cattelan Italia and manufactured in Italy, Helix Coffee Table features a solid Canaletto walnut base with varnished steel elements featuring either three or four legs. Topped by a clear tempered glass top in round, square or rectangular shapes, Helix Cocktail Table is available in five sizes with single or double pedestal base.

 Linc Thelen Design
This couple purchased a second home as a respite from city living. Living primarily in downtown Chicago the couple desired a place to connect with nature. The home is located on 80 acres and is situated far back on a wooded lot with a pond, pool and a detached rec room. The home includes four bedrooms and one bunkroom along with five full baths.
The home was stripped down to the studs, a total gut. Linc modified the exterior and created a modern look by removing the balconies on the exterior, removing the roof overhang, adding vertical siding and painting the structure black. The garage was converted into a detached rec room and a new pool was added complete with outdoor shower, concrete pavers, ipe wood wall and a limestone surround.
Living Room Details:
Two-story space open to the kitchen features a cultured cut stone fireplace and wood niche. The niche exposes the existing stone prior to the renovation.
-Large picture windows
-Sofa, Interior Define
-Poof, Luminaire
-Artwork, Linc Thelen (Oil on Canvas)
-Sconces, Lighting NY
-Coffe table, Restoration Hardware
-Rug, Crate and Barrel
-Floor lamp, Restoration Hardware
-Storage beneath the painting, custom by Linc in his shop.
-Side table, Mater
-Lamp, Gantri
-White shiplap ceiling with white oak beams
-Flooring is rough wide plank white oak and distressed

 Heather Ryder Design
A complete transformation from gold, navy and cranberry Queen Ann style furniture, to a light and airy, modern-chic space.
Living room - large transitional formal and open concept medium tone wood floor living room idea in New York with a standard fireplace and no tv
Living room - large transitional formal and open concept medium tone wood floor living room idea in New York with a standard fireplace and no tv

 Lauren Allyn Interiors
Example of a large transitional open concept light wood floor and exposed beam family room design in Austin with white walls, a ribbon fireplace, a stone fireplace and a media wall

Huge beach style formal and open concept light wood floor family room photo in Miami with white walls, a wall-mounted tv, a standard fireplace and a tile fireplace
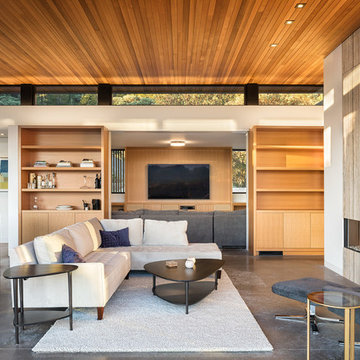
 Drömhus General Contractors
Trendy open concept concrete floor living room photo in San Francisco with white walls, a ribbon fireplace and a wall-mounted tv



 MADISON COUTURIER CUSTOM HOMES
Example of a trendy formal and open concept ceramic tile living room design in Phoenix with beige walls, a ribbon fireplace and a wall-mounted tv
 User
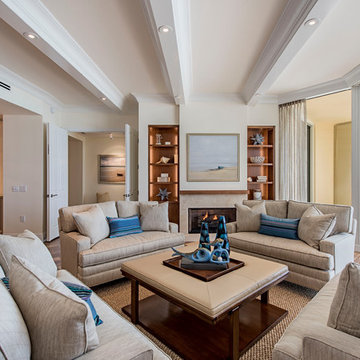
Userwhite ceiling beams, recessed lights, beige wall, fireplace, natural fiber area rug, square coffee table, built-in bookshelves, lighted shelves, blue accent pillows, sliders, water view, love seat arrangement, tweed fabric, art over fireplace, wood flooring, diagonal floor, drapes, open concept
 Harmony Drive Interiors

Example of a transitional open concept dark wood floor and brown floor living room design in DC Metro with gray walls and a standard fireplace



 Karla Dreyer Design
Janis Nicolay

Trendy formal and open concept living room photo in Vancouver with white walls
Trendy formal and open concept living room photo in Vancouver with white walls
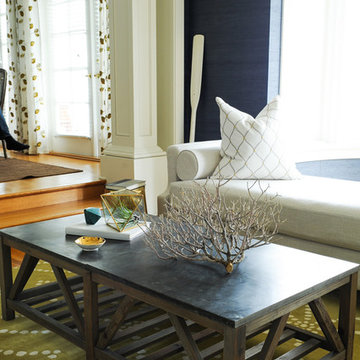
 PlaidFox Studio
Living room library - mid-sized coastal open concept light wood floor and brown floor living room library idea in Vancouver with blue walls, a standard fireplace, a brick fireplace and no tv
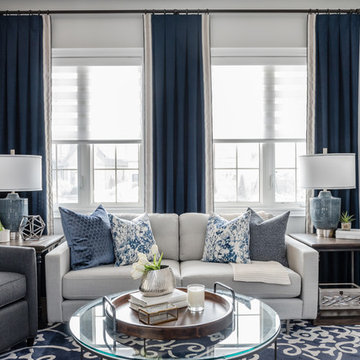
 Endless Ideas Interiors Inc.
Stephanie Brown Photography
Living room - mid-sized transitional formal dark wood floor and brown floor living room idea with gray walls, no fireplace and no tv
Living room - mid-sized transitional formal dark wood floor and brown floor living room idea with gray walls, no fireplace and no tv
27