
Search results for "Samosas" in Home Design Ideas


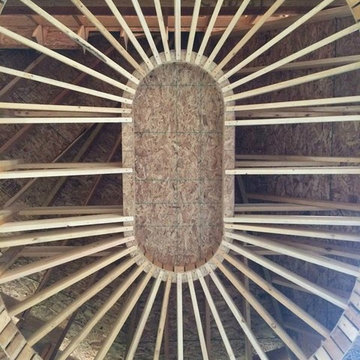
 Truss and Texture, LLC

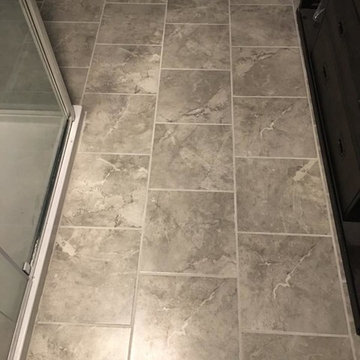
This master bathroom was very dated. There was an open space under the vanity for a refrigerator and bump outs near the shower/bath that made little sense. The clients wanted a space for their orchids, functional vanities, keeping the large mirrors but updating and replacing everything else. We made the bumped out wall flush and got the depth for our "orchid window", put LVT tile on the floors, took out the bath and replaced with a giant shower, put a custom linen closet where the old shower was located, quartz on counters and in shower, new tile and all the pretty things.
Find the right local pro for your project
 Knock On Wood Studio
We have a beautifull showroom where we show the quality more then the deisgn . Come and visit us at Cedros in solana Beach
Closet - contemporary closet idea in San Diego
Closet - contemporary closet idea in San Diego

 JM Kitchen & Bath Design

This gorgeous Main Bathroom starts with a sensational entryway a chandelier and black & white statement-making flooring. The soaking tub is on a raised platform below shuttered windows allowing a ton of natural light as well as privacy. The giant shower is a show stopper with a seat and walk-in entry.

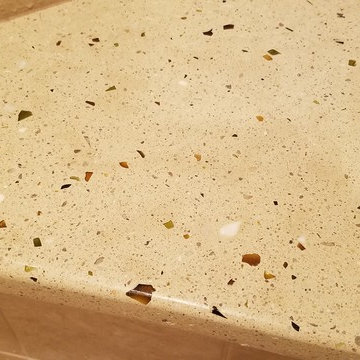
 Inspired by Nature Concrete Tops
Custom matching concrete shower curb, bench seat and niche sill. Clear, olive and brown recycled glass and small stone aggregate. Custom color to highlight the shower tile.
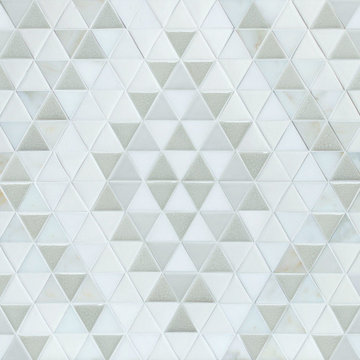
 Encore Ceramics
Triangle 2" Kilim in a grey blend with Cirrus and Calacatta marble.
To find a showroom, visit: http://encoreceramics.com/find-a-showroom/

 My Guys Handyman Service
reinstall of dishwasher
Inspiration for a mid-sized craftsman medium tone wood floor and red floor kitchen remodel in Denver with an undermount sink, beige backsplash, ceramic backsplash and black appliances
Inspiration for a mid-sized craftsman medium tone wood floor and red floor kitchen remodel in Denver with an undermount sink, beige backsplash, ceramic backsplash and black appliances
 Hawthorn Hill Painting & Remodeling, LLC
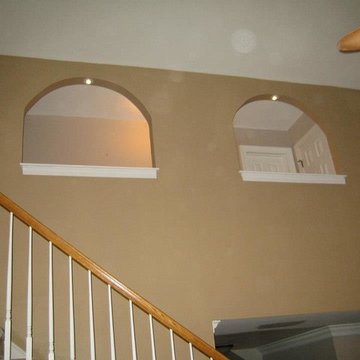
Inspiration for a mid-sized painted straight staircase remodel in Raleigh with carpeted risers
 Flooring America of Chandler
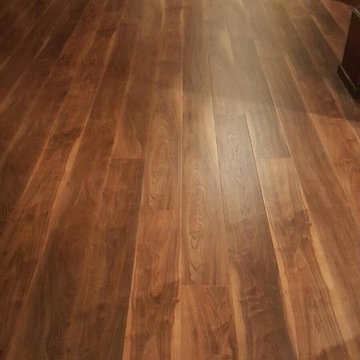
Mid Century Laminate
Example of an eclectic living room design in Phoenix
Example of an eclectic living room design in Phoenix


 Meg Mooney
Before
Kitchen pantry - mid-sized traditional l-shaped vinyl floor and brown floor kitchen pantry idea with a farmhouse sink, raised-panel cabinets, beige cabinets, quartzite countertops, beige backsplash, travertine backsplash, stainless steel appliances and an island
Kitchen pantry - mid-sized traditional l-shaped vinyl floor and brown floor kitchen pantry idea with a farmhouse sink, raised-panel cabinets, beige cabinets, quartzite countertops, beige backsplash, travertine backsplash, stainless steel appliances and an island
 Kitchen Refresh
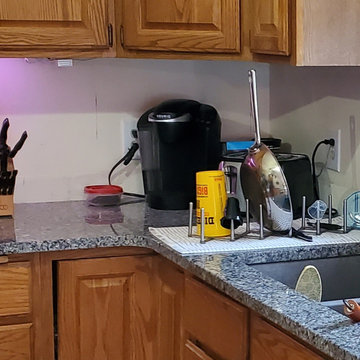
NO MORE CLUTTER
Check out the after photo to find a handy appliance garage to tuck away the coffee maker and/or other appliances.
Kitchen - kitchen idea in Minneapolis
Kitchen - kitchen idea in Minneapolis





6