
Search results for "Sample lesson" in Home Design Ideas





Find the right local pro for your project


 Swatch Design Group
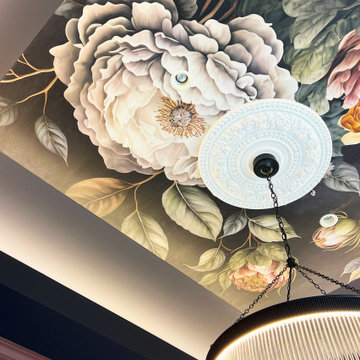
This one-room renovation reimagined an underused formal dining room into a cozy, conversation-focused sitting room—infused with moody sophistication and architectural interest. With minimal structural limitations, the project offered full creative freedom to rethink the layout and mood of the space.
The goal was to create a refined yet relaxed atmosphere: a space less about utility and more about experience. We introduced bold, layered elements—including wall moulding, rich finishes, and a dramatic ceiling wallpaper—to elevate the room without overwhelming it. A curved sofa became the cornerstone of the layout, softening circulation and encouraging connection, while a flexible secondary seating area added versatility.
Lighting played a critical role in setting tone and function. A sculptural statement fixture brought visual presence, while layered accent lighting offered warm ambiance for evening use. Every detail—from the ceiling pattern to the furniture silhouettes—was chosen to strike a balance between drama and cohesion, tying in tonal references from adjacent rooms while giving this space its own identity.
The result is a distinctive, inviting retreat designed for everything from quiet moments to casual entertaining—proof that even a single room can completely shift the rhythm and feel of a home.


 User
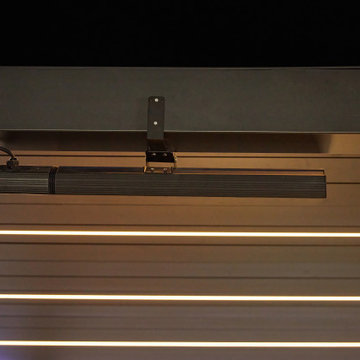
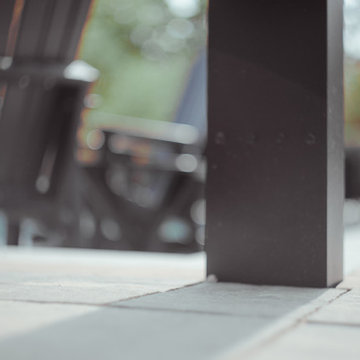
User3 friends are gathered for a cozy game night under Relaxure Pergola. Warm lighting, layered rugs, and casual seating create an inviting atmosphere. You can adjust heater and lights with one remote.True comfort, conversation, and connection.
 madDesigns kitchen, bath, interiors
Christina Montemurro Photography for madDesigns
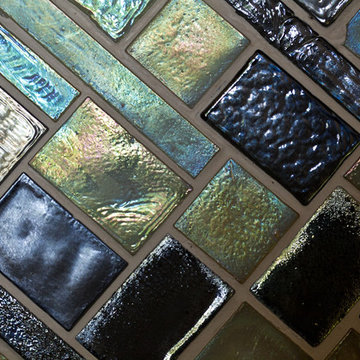
Inspiration for a mid-sized contemporary l-shaped bamboo floor and beige floor home design remodel with an undermount sink, flat-panel cabinets, light wood cabinets, concrete countertops, multicolored backsplash, glass tile backsplash, stainless steel appliances, an island and green countertops
Inspiration for a mid-sized contemporary l-shaped bamboo floor and beige floor home design remodel with an undermount sink, flat-panel cabinets, light wood cabinets, concrete countertops, multicolored backsplash, glass tile backsplash, stainless steel appliances, an island and green countertops


 Village Home Stores
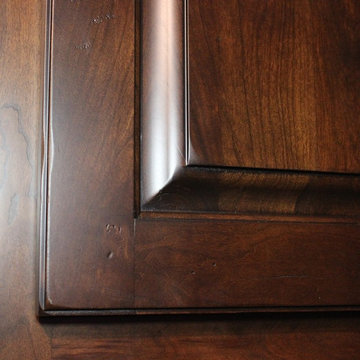
A custom cherry Georgia themed home bar in Geneseo, IL. Design and materials from Village Home Stores.
Inspiration for a large timeless u-shaped light wood floor home design remodel in Chicago with an undermount sink, raised-panel cabinets, dark wood cabinets, granite countertops and mirror backsplash
Inspiration for a large timeless u-shaped light wood floor home design remodel in Chicago with an undermount sink, raised-panel cabinets, dark wood cabinets, granite countertops and mirror backsplash

 Atlantic Interiors Design Group
Caitlyn Parker
Alcove shower - mid-sized traditional master gray tile and ceramic tile alcove shower idea in Orlando with raised-panel cabinets, white cabinets, a two-piece toilet, gray walls, an undermount sink and granite countertops
Alcove shower - mid-sized traditional master gray tile and ceramic tile alcove shower idea in Orlando with raised-panel cabinets, white cabinets, a two-piece toilet, gray walls, an undermount sink and granite countertops







64