
Search results for "Sample resume" in Home Design Ideas



Find the right local pro for your project




 Arizona Desert Design Homes Inc.
Helping dreams come true: this couple said they had planned for this structure for 5 years. Showed me the original overhead layout.
Large southwest one-story exterior home photo in Phoenix with a metal roof
Large southwest one-story exterior home photo in Phoenix with a metal roof



 Board + Batten Architecture & Design
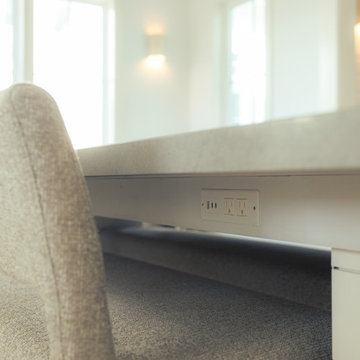
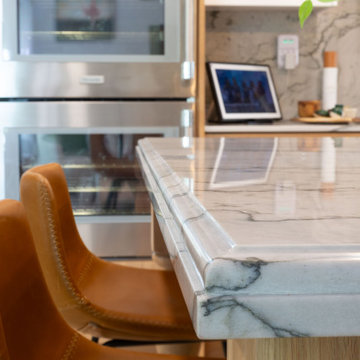
The detail nobody sees until they need it - USB-A, USB-C, and standard outlets built flush into the apron of the custom dining table. No power strips, no cords on the floor, no hunting for a plug. A table designed for the way people actually live. Marco Polo House, Cinnamon Shore, Port Aransas.






 Century Stair Company
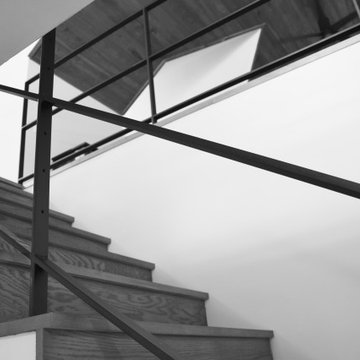
This innovative three-story staircase showcases engineering and design in perfect harmony. Each level cantilevers from two central spine beams, creating a floating effect that spans the entire vertical space. Thick dark-stained oak treads appear to hover without visible support, while the absence of risers maintains complete transparency.
The defining feature is the glass landings at each level. Combined with the open-riser design, these transparent platforms allow natural light to cascade freely through the stairwell and into adjacent living areas. The result is an ultra-modern staircase that transforms vertical circulation into a study of light and space.
1976-2026 © Century Stair Company
 User
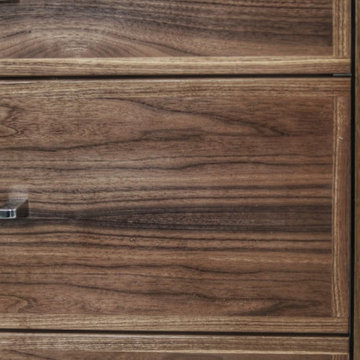
Custom built in storage for a unused open space in the clients home. 3 drawers with quality joinery to last a lifetime
walnut drawer fronts edged in solid walnut for superior durability


 Carly Scholze Interiors
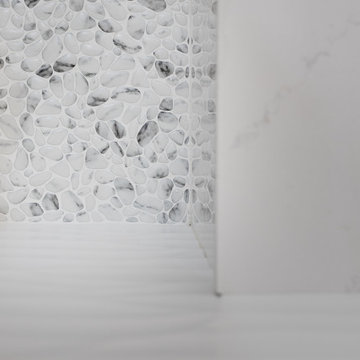
Small transitional ceramic tile and gray floor home design photo in Vancouver with flat-panel cabinets, brown cabinets, a one-piece toilet, white walls, a vessel sink and quartz countertops
6