
Search results for "Samples" in Home Design Ideas
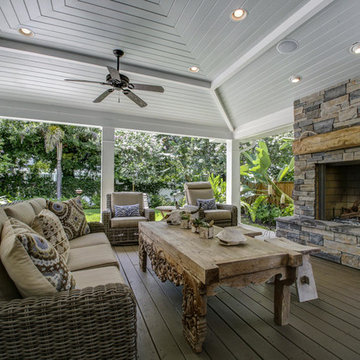
 Sample Properties Inc
Enjoy conversation around this covered outdoor living room. With the stacked stone fireplace to center warmth and the outdoor kitchen nearby, you'll have all the conveniences of entertaining or relaxing indoors with the luxury of the fresh air surrounding you outdoors.

 Noll Construction Solutions
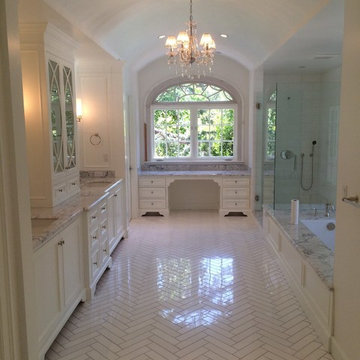
Large elegant master white tile and subway tile marble floor bathroom photo in Other with shaker cabinets, white cabinets, white walls, an undermount sink and marble countertops
Find the right local pro for your project
 Pineapple House Interior Design

We helped conceptualize then build a waterfront home on a fabulous lot, with the goal to maximize the indoor/outdoor connection. Enormous code-compliant glass walls grant uninterrupted vistas, plus we supplement light and views with hurricane-strength transoms above the glass walls. Both functional and decorative pools are constructed on home’s three sides. The pool’s edges run under the home’s perimeter, and from most angles, the residence appears to be floating.
From the front yard, can see into the living room, through the house, to the water/inlet behind it!

 Gr8 Kitchens
We designed and remodeled a small and cramped kitchen by opening up the walls and adding additional prep space and seating by incorporating an Island into the design. Starmark Cherry Inset cabinetry was used in this design. The homeowner wanted a Tuscan feel so they chose a tumbled tile for the backslash along with grape vine themed sink and door hardware.
Gr8 Kitchens is a StarMark cabinetry authorized dealer.
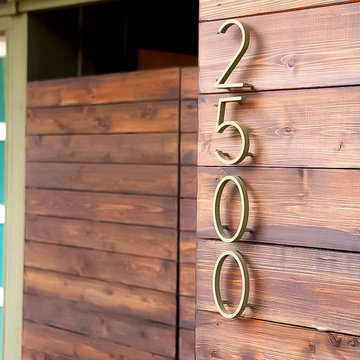
 Denver Modern Fence
6 foot compound fence.
Inspiration for a mid-sized mid-century modern landscaping in Denver.
Inspiration for a mid-sized mid-century modern landscaping in Denver.
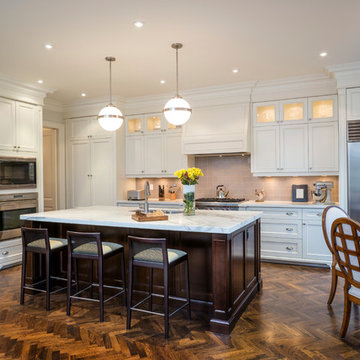


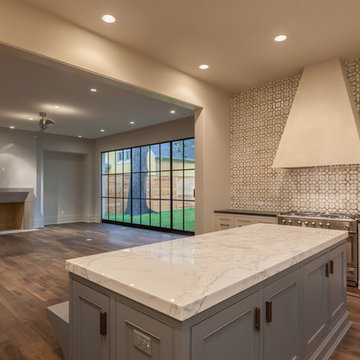
 David James Custom Builder
Connie Anderson
Inspiration for a large transitional l-shaped medium tone wood floor eat-in kitchen remodel in Houston with recessed-panel cabinets, marble countertops, beige backsplash, stainless steel appliances and an island
Inspiration for a large transitional l-shaped medium tone wood floor eat-in kitchen remodel in Houston with recessed-panel cabinets, marble countertops, beige backsplash, stainless steel appliances and an island

 Cutting Edge Landscape Design
Inspiration for a mid-sized contemporary backyard concrete paver and rectangular pool remodel in Orange County
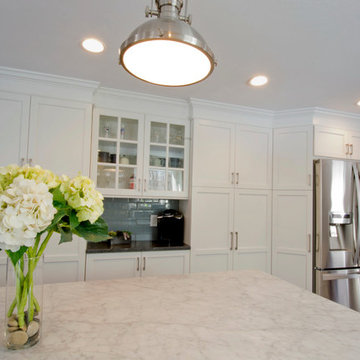
 Capital Kitchen and Bath
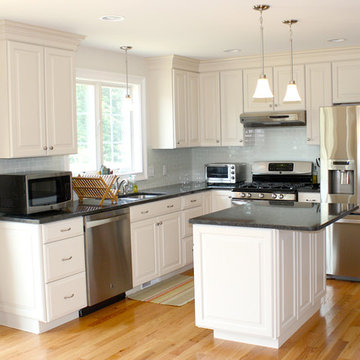
Inspiration for a transitional medium tone wood floor eat-in kitchen remodel in Manchester with an undermount sink, shaker cabinets, white cabinets, granite countertops, gray backsplash, glass tile backsplash, stainless steel appliances and an island
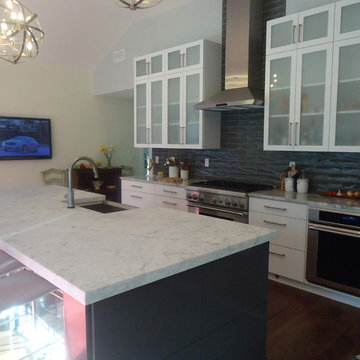

 Hoffpauir Studio, LLC
Snap-Shot Photography, LLC
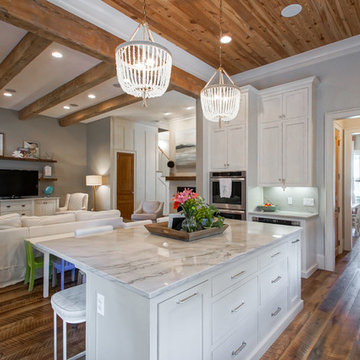
Open concept kitchen - mid-sized transitional u-shaped medium tone wood floor open concept kitchen idea in New Orleans with shaker cabinets, white cabinets, marble countertops, white backsplash, glass tile backsplash, stainless steel appliances and an island
Open concept kitchen - mid-sized transitional u-shaped medium tone wood floor open concept kitchen idea in New Orleans with shaker cabinets, white cabinets, marble countertops, white backsplash, glass tile backsplash, stainless steel appliances and an island
 South Cypress
Lastly, do you have any design tips or things learned through your project? “Looking at photos was very helpful to us. It allowed us to better visualize the final project. Additionally, whenever possible, we tried to hold actual samples side-by-side (for example, holding up the granite sample to the cabinet sample to the paint sample). We are so happy we ordered samples of the backsplash tiles first. We loved the way the “Cloud” tile has the slightest bluish/turquoise tint to it — it was not a pure white as some might expect. By seeing it in person, we knew it would add subtle color and interest to our kitchen.”


 Main Line Kitchen Design
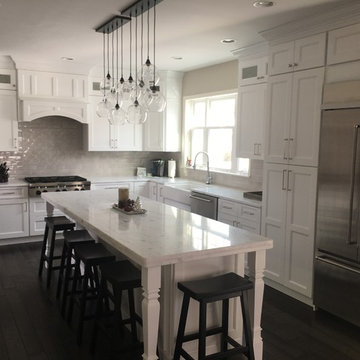
Main Line Kitchen Design is a brand new business model! We are a group of skilled Kitchen Designers each with many years of experience planning kitchens around the Delaware Valley. And we are cabinet dealers for 6 nationally distributed cabinet lines much like traditional showrooms. Unlike full showrooms open to the general public, Main Line Kitchen Design works only by appointment. Appointments can be scheduled days, nights, and weekends either in your home or in our office and selection center. During office appointments we display clients kitchens on a flat screen TV and help them look through 100’s of sample doorstyles, almost a thousand sample finish blocks and sample kitchen cabinets. During home visits we can bring samples, take measurements, and make design changes on laptops showing you what your kitchen can look like in the very room being renovated. This is more convenient for our customers and it eliminates the expense of staffing and maintaining a larger space that is open to walk in traffic. We pass the significant savings on to our customers and so we sell cabinetry for less than other dealers, even home centers like Lowes and The Home Depot.
 Green Building Supply

Colors: Silver-Birch, Silver-Shadow, Barbados
Example of a mid-sized minimalist galley linoleum floor eat-in kitchen design in Chicago with white cabinets, white backsplash, stainless steel appliances and an island
Example of a mid-sized minimalist galley linoleum floor eat-in kitchen design in Chicago with white cabinets, white backsplash, stainless steel appliances and an island
 Green Building Supply

Colors: Basketweave, Camel, Silver Birch, Silver Shadow
Inspiration for a large eclectic galley linoleum floor eat-in kitchen remodel in Chicago with stainless steel countertops, white backsplash, stainless steel appliances, a drop-in sink and an island
Inspiration for a large eclectic galley linoleum floor eat-in kitchen remodel in Chicago with stainless steel countertops, white backsplash, stainless steel appliances, a drop-in sink and an island
28