
Search results for "Samples" in Home Design Ideas
 Harmoni Designs + Build
Design and Construction Management by: Harmoni Designs, LLC.
Photographer: Scott Pease, Pease Photography

Inspiration for a mid-sized timeless kids' blue tile and mosaic tile porcelain tile and multicolored floor bathroom remodel in Cleveland with an undermount sink, raised-panel cabinets, dark wood cabinets, solid surface countertops, an undermount tub, a two-piece toilet and green walls
Inspiration for a mid-sized timeless kids' blue tile and mosaic tile porcelain tile and multicolored floor bathroom remodel in Cleveland with an undermount sink, raised-panel cabinets, dark wood cabinets, solid surface countertops, an undermount tub, a two-piece toilet and green walls
 Green Building Supply

Colors: Silver-Shadow, Sky-Blue, Caribbean, Sahara
Home office - mid-sized modern freestanding desk home office idea in Chicago with white walls
Home office - mid-sized modern freestanding desk home office idea in Chicago with white walls
 Telesis Electronics

Home theater - mid-sized modern enclosed carpeted and gray floor home theater idea in Detroit with white walls and a wall-mounted tv
Find the right local pro for your project
 Clopay

For homeowners who want the look of wood with less upkeep, Clopay's Modern Steel Collection garage door delivers. The low-maintenance Ultra-Grain finish adds instant warmth and character. House by design build firm Epic Development in Atlanta. Photo by Brain Gassel.

 Sundog Home Systems
Family room library - mid-sized transitional enclosed dark wood floor and black floor family room library idea in Phoenix with white walls, no fireplace and a media wall
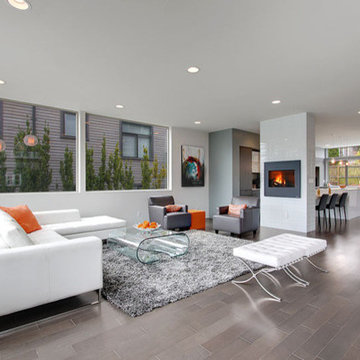
 Simple Floors
 Smooth Metallic Charcoal
Inspiration for a modern living room remodel in Orange County
Inspiration for a modern living room remodel in Orange County
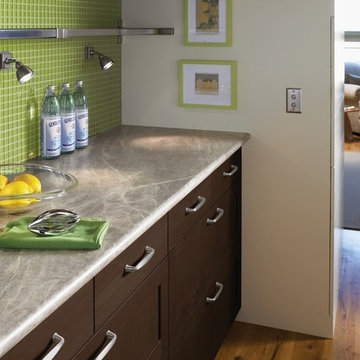
 Formica Group
Transcend the limits of yesterday’s laminate. New IdealEdge™ by Formica Group offers decorative edges that bring a fresh look to laminate countertops, islands and work tables.
3459 Soapstone Sequoia Laminate with Bullnose edge
Order FREE samples: http://www.formica.com/en/us/products/180fx/details?di=NA_US_180FX_03459
Locate a store near you: https://www.formica.com/en/us/where-to-buy/homeowner
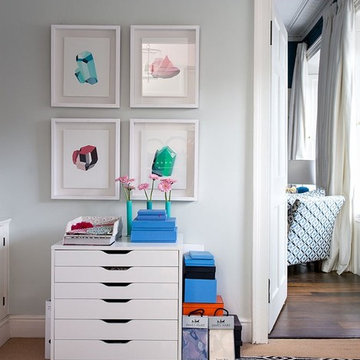


 Glass Design LLC

Privacy stripe on ORB door. When you want to be able to have your privacy and see the tile work.
Glass Design LLC Dean Young
Small trendy master beige tile and ceramic tile ceramic tile bathroom photo in Kansas City with white walls, an undermount sink and granite countertops
Small trendy master beige tile and ceramic tile ceramic tile bathroom photo in Kansas City with white walls, an undermount sink and granite countertops

 Pineapple House Interior Design

_Client is a film and television exec who wants an engaging sitting area on the recreation and entertainment level of his residence
_We create a lush VIP lounge adjacent to his home theater
_Reface existing fireplace with four dark 47” x 98” porcelain panels
_Bookend fireplace and surround with custom, high-back, channeled, velvet banquettes
_Brass inset bands on face of fireplace create the presence of a mantel and mimic the horizontal channels on the banquettes
_Modern brass and quartz sconces and a central gold starburst chandelier are all programmed to produce a variety of lighting options and atmospheres
_Add gold textured wall covering between the coffers for diffused reflective illumination, which augments our layers of lighting and brings depth to the ceiling
_Walls and columns are covered in a metallic faux bois paper product that reacts with dimension when illuminated
_Yin/yang cocktail table purposely unites the dark, rich bronze tones with the room's warm, antique brass accents
_Two pairs of gold nesting tables provide mobility and options for guests’ drinks and food
_Drink tables with a polished brass base & black mirrored top accommodate guests at the banquettes
_Lush fabrics and metallic pillows add glamour
_Charcoal wool area rug anchors and warms the space
_All doors, trim, and coffers are painted in the same dark, iron ore hue to help unify the space.
_New VIP lounge offers both function and style for intimate conversations as well as high-profile parties

 Kitchen & Bath Design + Construction
Light floods into this open kitchen and sparkles against the white backsplash tile and illuminates the red countertops. Photography by Chrissy Racho
Eat-in kitchen - scandinavian porcelain tile eat-in kitchen idea in Bridgeport with an undermount sink, shaker cabinets, white cabinets, quartz countertops, white backsplash, ceramic backsplash, stainless steel appliances and a peninsula
Eat-in kitchen - scandinavian porcelain tile eat-in kitchen idea in Bridgeport with an undermount sink, shaker cabinets, white cabinets, quartz countertops, white backsplash, ceramic backsplash, stainless steel appliances and a peninsula

 Main Line Kitchen Design
Main Line Kitchen Design is a unique business model! We are a group of skilled Kitchen Designers each with many years of experience planning kitchens around the Delaware Valley. And we are cabinet dealers for 8 nationally distributed cabinet lines much like traditional showrooms.
Appointment Information
Unlike full showrooms open to the general public, Main Line Kitchen Design works only by appointment. Appointments can be scheduled days, nights, and weekends either in your home or in our office and selection center. During office appointments we display clients kitchens on a flat screen TV and help them look through 100’s of sample doorstyles, almost a thousand sample finish blocks and sample kitchen cabinets. During home visits we can bring samples, take measurements, and make design changes on laptops showing you what your kitchen can look like in the very room being renovated. This is more convenient for our customers and it eliminates the expense of staffing and maintaining a larger space that is open to walk in traffic. We pass the significant savings on to our customers and so we sell cabinetry for less than other dealers, even home centers like Lowes and The Home Depot.
We believe that since a web site like Houzz.com has over half a million kitchen photos, any advantage to going to a full kitchen showroom with full kitchen displays has been lost. Almost no customer today will ever get to see a display kitchen in their door style and finish because there are just too many possibilities. And the design of each kitchen is unique anyway. Our design process allows us to spend more time working on our customer’s designs. This is what we enjoy most about our business and it is what makes the difference between an average and a great kitchen design. Among the kitchen cabinet lines we design with and sell are Jim Bishop, 6 Square, Fabuwood, Brighton, and Wellsford Fine Custom Cabinetry.

 Buechel Stone Corp
This beautiful lakeside scene is enhanced with Buechel Stone's Chilton Flagstone, Chilton Weatheredge Outcroppings, and Chilton Weatheredge Outcropping Steps. Click on the tags to see more at www.buechelstone.com/shoppingcart/products/Chilton-Flagst..., www.buechelstone.com/shoppingcart/products/Chilton-Weathe..., or www.buechelstone.com/shoppingcart/products/Chilton-Weathe...

 Pineapple House Interior Design

The terrace was an unfinished space with load-bearing columns in traffic areas. We add eight “faux” columns and beams to compliment and balance necessary existing ones. The new columns and beams hide structural necessities, and as shown with this bar, they help define different areas. This is needed so they help deliver the needed symmetry. The columns are wrapped in mitered, reclaimed wood and accented with steel collars around their crowns, thus becoming architectural elements.
 mitchell holladay architects
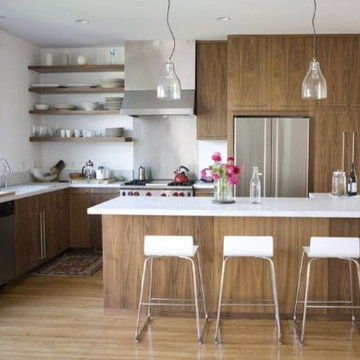
the project included a second floor addition and complete renovation of the first floor of an existing home in an historic neighborhood. walls were removed at the first floor to provide an open, light-filled family space, while a second floor addition provides bedrooms, a shared bathroom, laundry and playroom
ericka mcconnell photograhpy
 Formica Group
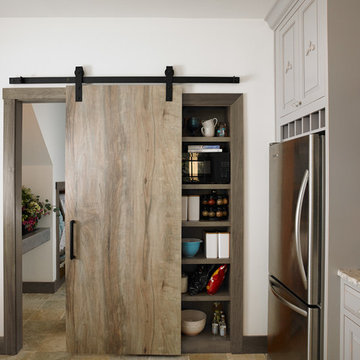
6321 Oxidized Maple, 180fx® by Formica Group: a dramatic wood grain that smoothly flows from each side of the piece to create a stunning sliding door in your next home renovation. Order a free sample, now.
27