
Search results for "Samsung fridge" in Home Design Ideas
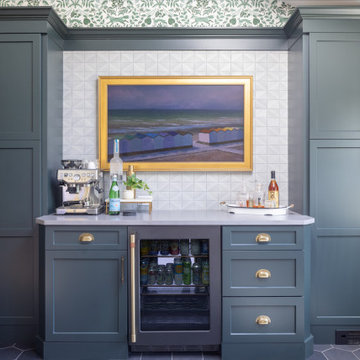
 McGuire + Co. Kitchen & Bath
Design-build remodel in Wakefield, MA, featuring a kitchen with a bar area and mudroom space. (#ProjectEclecticEnvy) This remodel showcases painted frameless cabinetry in Rookwood Green, with a white textured subway tile backsplash, seamlessly integrated into a U-shaped layout with a peninsula for seating. The appliance suite in matte black adds contrast, accented with brass and German bronze hardware. A Silgranit apron sink with a fabric skirt and a brass bridge faucet introduce traditional charm. The bar area features a medium gray quartz countertop that mimics concrete, a highly textured geometric backsplash, and a concealed framed television. The mudroom space includes custom built-in storage with a stained bench top and continues the bar area’s backsplash tile. An 8” charcoal hexagon floor tile and Hygge & West Piedmont Wallpaper in Pine - a large-scale patterned wallpaper featuring foxes, birds, and florals - tie the space together with bold character.
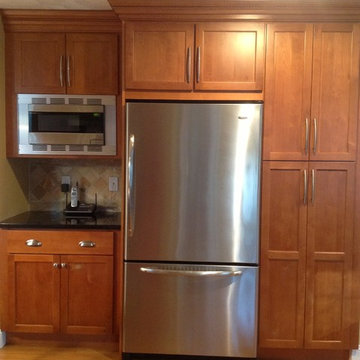
 RiverBend & Company
JSI Cabinetry, Top Knobs Hardware, Jado Faucet, Franke Sink, Miele, Samsung, & Viking Appliances
Eat-in kitchen - mid-sized transitional l-shaped medium tone wood floor eat-in kitchen idea in Boston with an undermount sink, shaker cabinets, medium tone wood cabinets, granite countertops, stone tile backsplash, stainless steel appliances and an island
Eat-in kitchen - mid-sized transitional l-shaped medium tone wood floor eat-in kitchen idea in Boston with an undermount sink, shaker cabinets, medium tone wood cabinets, granite countertops, stone tile backsplash, stainless steel appliances and an island
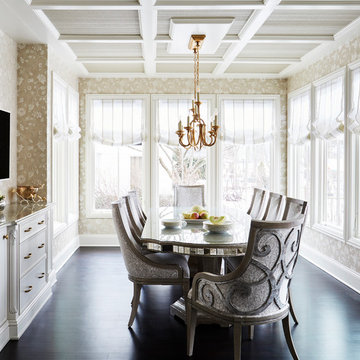
 Dream Kitchens, Inc.
The client wanted to create an elegant, upscale kosher kitchen with double cooking and cleaning areas. The custom cabinets are frameless, captured inset, and painted, with walnut drawer boxes. The refrigerator and matching buffets are also walnut. The main stove was custom painted as well as the hood and adjacent cabinets as a focal point. Brass faucets, hardware, mesh screens and hood trim add to the elegance. The ceiling treatment over the island and eating area combine wood details and wallpaper to complete the look. We continued this theme throughout the house.
Find the right local pro for your project

 Kitchen Studio: Kansas City
This tiny kitchen was barely usable by a busy mom with 3 young kids. We were able to remove two walls and open the kitchen into an unused space of the home and make this the focal point of the home the clients had always dreamed of! Hidden on the back side of this peninsula are 3 cubbies, one for each child to store their backpacks and lunch boxes for school. The fourth cubby contains a charging station for the families electronics.

 Cuisine Beaujoly
Cuisine en thermoplastique (polymère)
Placage de bois Bubinga, Fingergrip
Comptoir en quartz Samsung
Trendy u-shaped gray floor kitchen photo in Montreal with white cabinets, quartzite countertops, white countertops, an undermount sink, flat-panel cabinets, pink backsplash, glass sheet backsplash, stainless steel appliances and a peninsula
Trendy u-shaped gray floor kitchen photo in Montreal with white cabinets, quartzite countertops, white countertops, an undermount sink, flat-panel cabinets, pink backsplash, glass sheet backsplash, stainless steel appliances and a peninsula
 Packard Cabinetry of North Carolina
Kevin Meechan
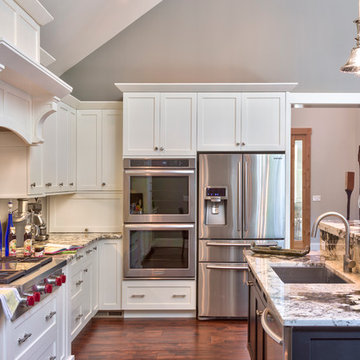
Inspiration for a mid-sized timeless l-shaped dark wood floor eat-in kitchen remodel in Charlotte with an undermount sink, shaker cabinets, white cabinets, granite countertops, white backsplash and an island
Inspiration for a mid-sized timeless l-shaped dark wood floor eat-in kitchen remodel in Charlotte with an undermount sink, shaker cabinets, white cabinets, granite countertops, white backsplash and an island
 Kitchen Studio: Kansas City
This tiny kitchen was barely usable by a busy mom with 3 young kids. We were able to remove two walls and open the kitchen into an unused space of the home and make this the focal point of the home the clients had always dreamed of! Hidden on the back side of this peninsula are 3 cubbies, one for each child to store their backpacks and lunch boxes for school. The fourth cubby contains a charging station for the families electronics.


 Susan Bishop
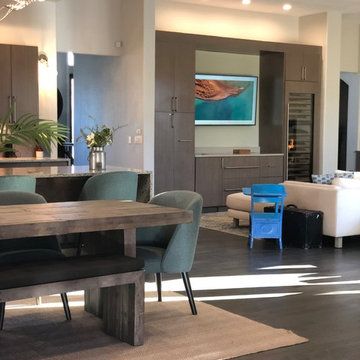
The bar includes a locked liquor cabinet, Sub Zero Wine Fridge, Sub Zero Pull out Ice Drawer and Refrigerator. As well as a pull out pantry for wine glasses. Samsung The Frame TV.
 European Cabinets & Design Studios
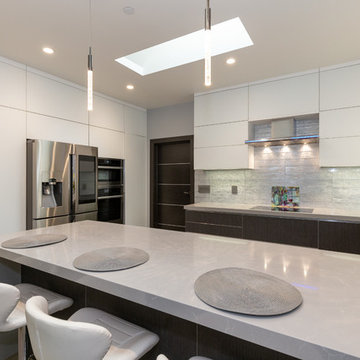
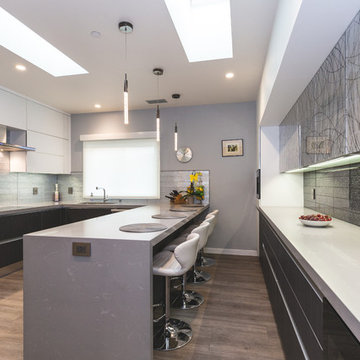
Base cabinets from the Aran Cucine Miro collection in Canavacio. Wall cabinets from the Bijou collection in white matte glass. Bar cabinets from BIjou with decorative glass. Ovens, coffee maker, wine cooler, range hood, cooktop by Miele. Samsung refrigerator.
 Mint Development Group

Wood interior drawer organizers featuring pegboard style plate organizers and cascading silverware organization. White inset cabinets with gold hardware.
 WatchCity Kitchens LLC

By taking down an exterior door and opening the space into the living room, we took a tiny cramped U-shaped kitchen and made it a fantastic place to entertain. Black appliances, hardware and plumbing provide contrast to the white cabinets and tile. The neutral Coastal Surf quartzite ties the space together with the finishes in the living room.
 Electronics Design Group, Inc.
Photography by William Psolka, psolka-photo.com
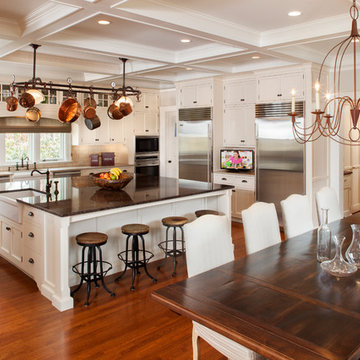
Inspiration for a large timeless u-shaped medium tone wood floor eat-in kitchen remodel in New York with a farmhouse sink, recessed-panel cabinets, white cabinets, granite countertops, beige backsplash, subway tile backsplash, stainless steel appliances and an island
Inspiration for a large timeless u-shaped medium tone wood floor eat-in kitchen remodel in New York with a farmhouse sink, recessed-panel cabinets, white cabinets, granite countertops, beige backsplash, subway tile backsplash, stainless steel appliances and an island

 User
UserThink of the Noon Starter Kit as mission control center, but for your house. Play music, and even control your lighting with your voice using Amazon Alexa or Google Assistant.

Sponsored
Sunbury, OH

J.Holderby - Renovations
Franklin County's Leading General Contractors - 2X Best of Houzz!
 Rebekah Tennis

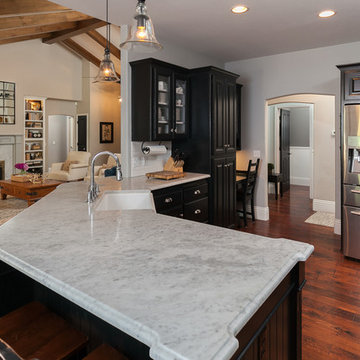
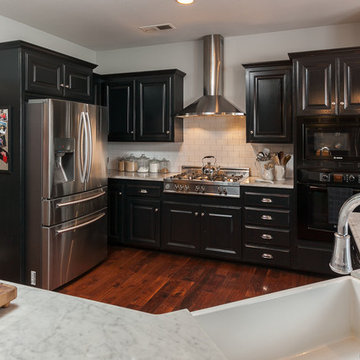
Black cabinets and marble countertops with classic finishes.
Open concept kitchen - mid-sized eclectic l-shaped dark wood floor open concept kitchen idea in Dallas with a farmhouse sink, glass-front cabinets, black cabinets, marble countertops, white backsplash, subway tile backsplash, stainless steel appliances and a peninsula
Open concept kitchen - mid-sized eclectic l-shaped dark wood floor open concept kitchen idea in Dallas with a farmhouse sink, glass-front cabinets, black cabinets, marble countertops, white backsplash, subway tile backsplash, stainless steel appliances and a peninsula
 Reico Kitchen & Bath
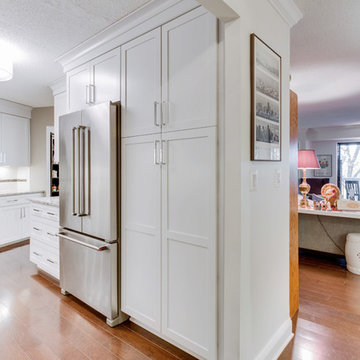
Designed by Gary Harkins of Reico Kitchen & Bath in Chantilly, VA in collaboration with Saba Construction & Design, this transitional kitchen remodel features Merillat Masterpiece cabinets in the Martel door style in Maple with a Dove White finish. Countertops are from Cambria and appliances are by KitchenAid and Samsung.
Photos courtesy of BTW Images LLC / www.btwimages.com.
 Bloom Architecture
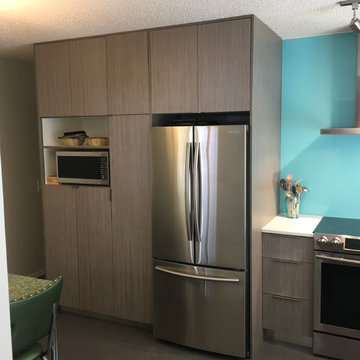
An 8' high floor to ceiling pantry unit accommodates a 30" Samsung side by side fridge and a microwave.
Inspiration for a contemporary kitchen remodel in Calgary
Inspiration for a contemporary kitchen remodel in Calgary
 Spire Integrated Systems Inc.
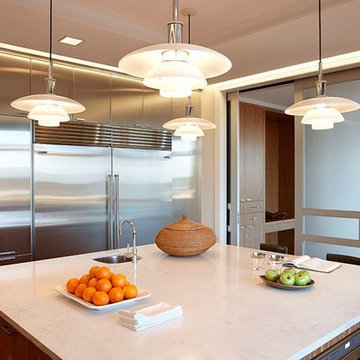
Welcome to five separate units of luxury living.
The residences at Greenleaf are the new standard for living the integrated lifestyle. While multiple systems control everything from lighting and powered windows, to custom wireless shades, the life of a Greenleaf resident iseasily controlled through their touchscreen interface.
A Single Interface – Unlimited Control
Greenleaf units are all controlled through an AMX system using an intuitive iPad user interface. With such a powerful system, residents are able to control their lighting, as well as powered shades and motorized windows through the simple touch of a button.
Intelligence in Technology
Thanks to automated sensors, residents are always in the know about their home and safety – whether at home or away. The control system monitors the weather and natural lighting to close powered windows if they need to be shut for incoming rain, and raise or lower shades automatically.
Lights can be set to turn on as any resident gets home from work late at night, welcoming them home after a long day away. While they are getting ready to head out for a night on the town, residents can listen to their favorite music throughout the home and call the elevator when they’re ready all from one spot.
Call stations allow you to always know who is at the front door, so having multiple guests over for dinner is easier (with less trips up and down the stairs). Remote, secure access allows the home owner to control their property from anywhere in the world and make sure everything is safe and sound.
Save Energy Without Lifting a Finger
Motorized shades can be raised and lowered automatically by the system according to weather and season for efficient light harvesting. Dimmers throughout the residences are set to a default turn-on of 80% for more energy savings. Residents can monitor their heating and cooling systems, as well as energy use, all from their touch pads at home or away.
Control that Disappears
At every Greenleaf residence your eyes focus on the luxurious design, not the state-of-theart technology that seamlessly controls it all. Spire collaborated to create custom solutions focused around an integrated lifestyle while maintaining the high-end design expected at the Greenleaf Trust building.
Equipment List:
• Lutron RA 2 Lighting
• AMX control processors
• Custom iPad user interface
• Sonance in-wall iPad dock
• Marantz Surround Receivers
• Motorized Window Control
• Sonance Architectural Series Speakers
• Motorized TV lift
• Leon Speaker Bars
• AMX integrated thermostats w/ weather forecasting
• Rain sensors
• Elevator control
• Pico remotes
• Door access control
• Siedle Vario Residential Intercom system
• Intelix HDMI distribution
• Sonic Wall routers with secure remote access (client has remote access)
• Apple TV
• Airplay Endpoint
• Motorola Cable Box
• Samsung bluray player
• Samsung televisions
• Gaming system integration
(Xbox and Playstation)
• Lutron QS Shades

Sponsored
Sunbury, OH
J.Holderby - Renovations
Franklin County's Leading General Contractors - 2X Best of Houzz!
 European Cabinets & Design Studios
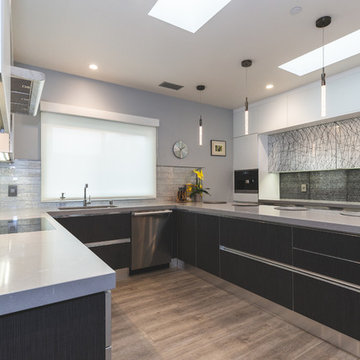
Base cabinets from the Aran Cucine Miro collection in Canavacio. Wall cabinets from the Bijou collection in white matte glass. Bar cabinets from BIjou with decorative glass. Ovens, coffee maker, wine cooler, range hood, cooktop by Miele. Samsung refrigerator.
 Rebekah Tennis
Black cabinets and marble countertops with classic finishes.
Inspiration for a mid-sized eclectic l-shaped dark wood floor open concept kitchen remodel in Dallas with a farmhouse sink, raised-panel cabinets, black cabinets, marble countertops, white backsplash, subway tile backsplash, stainless steel appliances and a peninsula
Inspiration for a mid-sized eclectic l-shaped dark wood floor open concept kitchen remodel in Dallas with a farmhouse sink, raised-panel cabinets, black cabinets, marble countertops, white backsplash, subway tile backsplash, stainless steel appliances and a peninsula
 European Cabinets & Design Studios
Base cabinets from the Aran Cucine Miro collection in Canavacio. Wall cabinets from the Bijou collection in white matte glass. Bar cabinets from BIjou with decorative glass. Ovens, coffee maker, wine cooler, range hood, cooktop by Miele. Samsung refrigerator.
11