
Search results for "Samsung smart" in Home Design Ideas

 Innovative - We Solve That!
Innovative Installation Crew
Example of a trendy hallway design in Los Angeles
Example of a trendy hallway design in Los Angeles
Find the right local pro for your project

 CAV Integrated Home
Color control lighting brings the color of the sea inside.
Example of a mid-sized classic medium tone wood floor and brown floor front door design with white walls and a dark wood front door
Example of a mid-sized classic medium tone wood floor and brown floor front door design with white walls and a dark wood front door
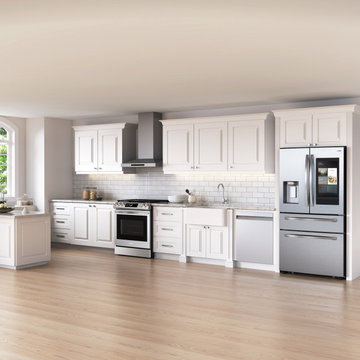
 Samsung Home Appliances
Classic white kitchen with stainless steel appliances including 4 Door French Door Family Hub™ Refrigerator and Gas Slide-in Front Control Range.
Transitional kitchen photo in New York
Transitional kitchen photo in New York
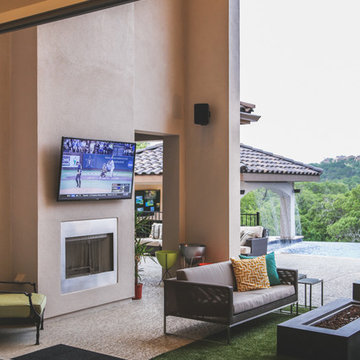
 Apex Audio Video
HOME AUTOMATION
POWERFUL, INTUITIVE AND EASY TO USE
BRING YOUR HOME INTO THE 21ST CENTURY WITH A COMPREHENSIVE, YET INTUITIVE AND EASY TO USE HOME AUTOMATION SYSTEM. THE SMART HOME OF THE FUTURE IS HERE TODAY!

 DTV INSTALLATIONS LLC
 basement modern home theater.
Dreams come true, modern man cave or nice and worm family home theater, multi-use
Example of a large minimalist open concept bamboo floor home theater design in New York with gray walls and a wall-mounted tv
Example of a large minimalist open concept bamboo floor home theater design in New York with gray walls and a wall-mounted tv
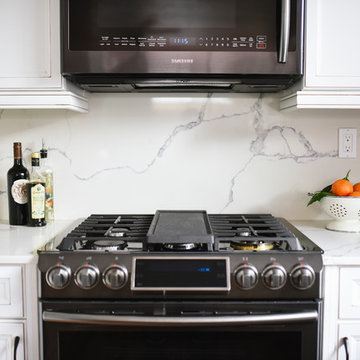
 Aeris Home
A kitchen remodel for a retired Navy Captain who was ready for an upgrade to his beloved home. We wanted to keep the space light and aery but have that contrast with the black appliances. Cleanliness and easy of care were top priorities, so we used wood-looking porcelain tile and quartz for the hard surfaces. Arctic white cabinets got a chocolate glaze to amplify the detail in the door style and added a warmer feel to this large kitchen. The slab we picked was a statement piece and we made sure to use it for the backslash and waterfall it down the bar peninsula. We preserved the same footprint in this kitchen, changed out the pony wall for a bar-high peninsula, upgraded the appliances and painted the whole space Dover White.
All photography done by Hale Productions
 Aire Theater Designs
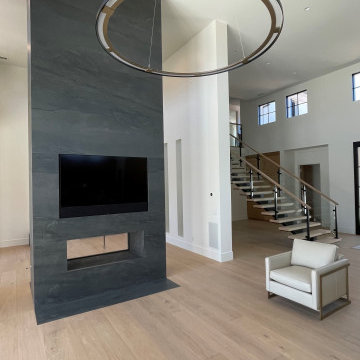
In this Santaluz home, this amazing Living Room needed technology that was functional yet hidden. Our Samsung TV along with a custom Leon soundbar fit the bill.
This Leon soundbar matches the width of the TV exactly to make for a perfect look and fit, especially when you try to fit a TV into a niche or opening.
NOTE: There is a built-in hidden subwoofer on the right side of the picture. See if you can find it!
 Automation Design + Entertainment

Adjacent to the home theater, this Basement Rec Room boasts an industrial design and features a 75" Samsung display and B&W sound system. A Launchport serves as a base for the room's control offering access to the home security system and cameras, audio and full Lutron lighting control system.
Carole Paris
 Cloud 9 AV Inc.
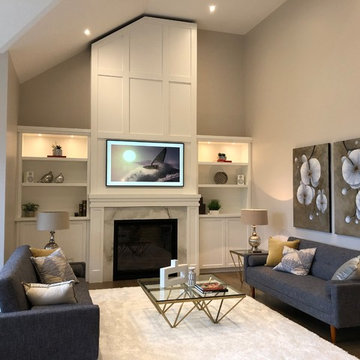
This large family room off the kitchen is the hub of the home. The 65" Frame TV from Samsung is above the fireplace but scales well with the room. The discrete audio system uses a pair of Monitor Audio R90 bookshelf speakers and 2 in-ceiling rear speakers accompanied by a hidden subwoofer to provide a surround sound experience without the visual distraction of most systems. Everything is controlled using the Control4 SR260 Universal remote or the 10" Touch Panel in the kitchen. For the app fanatics, the Control4 app allows 100% control from any mobile device.
 Vincent Designs, Inc.
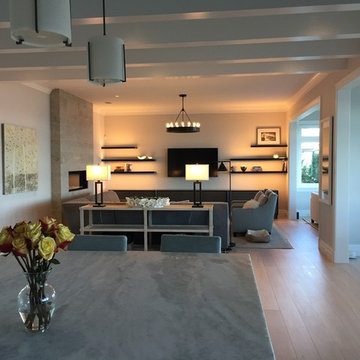
A beautiful view of our completed project showing the family room from the kitchen. Lutron automated shades and the invisible in-ceiling speakers sounding great but not seen!
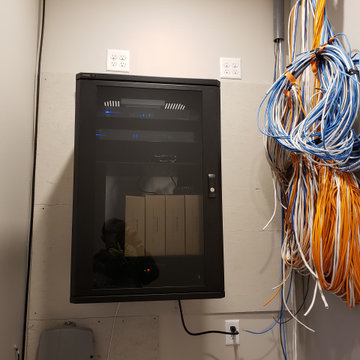
 Dupont Pro
This is a premium AV rack a hinged wall mount for ease of maintenance and upgrading equipment. This is before cable management of 80 plus network and audio wires.
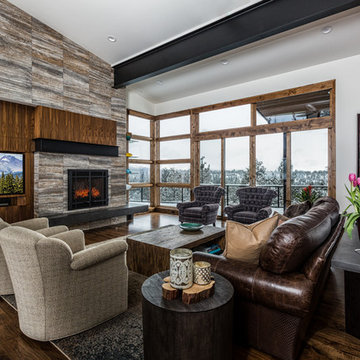
 Home System Solutions
This Great Room System comes with a 65inch Samsung HDTV on an articulating mount. For sound we have a wall mounted Sonos Playbar installed in a custom cavity below the TV. The final piece is a Sonos Sub-woofer hidden under fire place area.
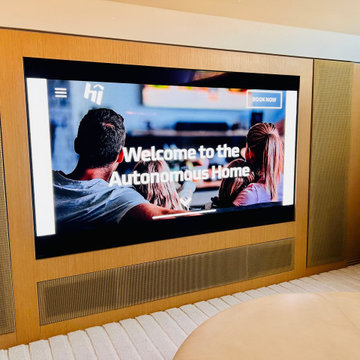
 Hi Solutions- The Autonomous Home Company
75" Samsung, with custom built in, speakers hidden.
Example of a large minimalist home theater design in Baltimore with a media wall
Example of a large minimalist home theater design in Baltimore with a media wall

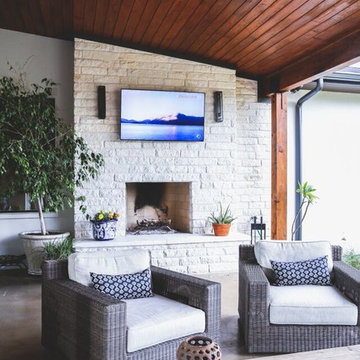 Apex Audio Video
FALL IN LOVE WITH MUSIC AND MOVIES ALL OVER AGAIN WITH A TAILOR MADE ROOM BUILT AROUND YOUR STYLE AND TASTE AND OUR SUPERIOR WORKMANSHIP AND EXPERTISE.
 Structure Home
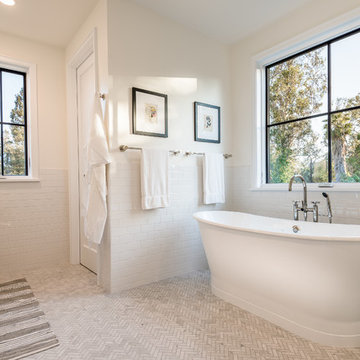
 Set upon an oversized and highly sought-after creekside lot in Brentwood, this two story home and full guest home exude a casual, contemporary farmhouse style and vibe. The main residence boasts 5 bedrooms and 5.5 bathrooms, each ensuite with thoughtful touches that accentuate the home’s overall classic finishes. The master retreat opens to a large balcony overlooking the yard accented by mature bamboo and palms. Other features of the main house include European white oak floors, recessed lighting, built in speaker system, attached 2-car garage and a laundry room with 2 sets of state-of-the-art Samsung washers and dryers. The bedroom suite on the first floor enjoys its own entrance, making it ideal for guests. The open concept kitchen features Calacatta marble countertops, Wolf appliances, wine storage, dual sinks and dishwashers and a walk-in butler’s pantry. The loggia is accessed via La Cantina bi-fold doors that fully open for year-round alfresco dining on the terrace, complete with an outdoor fireplace. The wonderfully imagined yard contains a sparkling pool and spa and a crisp green lawn and lovely deck and patio areas. Step down further to find the detached guest home, which was recognized with a Decade Honor Award by the Los Angeles Chapter of the AIA in 2006, and, in fact, was a frequent haunt of Frank Gehry who inspired its cubist design. The guest house has a bedroom and bathroom, living area, a newly updated kitchen and is surrounded by lush landscaping that maximizes its creekside setting, creating a truly serene oasis.
 Mint Development Group

This pantry hides behind a double bypass pocket door, with a pop of blue and stainless steel amidst a white, blue, and gold kitchen.
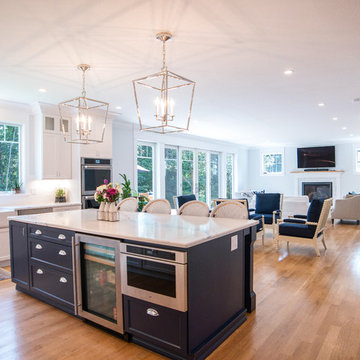
Example of a huge transitional u-shaped medium tone wood floor eat-in kitchen design in Boston with an undermount sink, beaded inset cabinets, white cabinets, quartz countertops, white backsplash, quartz backsplash, stainless steel appliances, an island and white countertops
Example of a huge transitional u-shaped medium tone wood floor eat-in kitchen design in Boston with an undermount sink, beaded inset cabinets, white cabinets, quartz countertops, white backsplash, quartz backsplash, stainless steel appliances, an island and white countertops

15