
Search results for "Samsung tvs" in Home Design Ideas



 Beth Martinec/Affinity Kitchens
ryoungfoto.com
Example of a mid-sized trendy galley open concept kitchen design in Phoenix with a single-bowl sink, flat-panel cabinets, quartz countertops, glass tile backsplash, paneled appliances and an island
Example of a mid-sized trendy galley open concept kitchen design in Phoenix with a single-bowl sink, flat-panel cabinets, quartz countertops, glass tile backsplash, paneled appliances and an island
Find the right local pro for your project





Sponsored
Sunbury, OH

J.Holderby - Renovations
Franklin County's Leading General Contractors - 2X Best of Houzz!

 Conform Glass
Closer look at wall glass cabinets. Made from safety tempered glass, grey mirror back wall has safety protective film.
Small minimalist 3/4 bathroom photo with open cabinets and gray cabinets
Small minimalist 3/4 bathroom photo with open cabinets and gray cabinets

 Davis Rogers Interiors
garage custom walls with live edge and custom live edge bench seating…85"4k visuals
Inspiration for an eclectic three-car garage remodel in Columbus
Inspiration for an eclectic three-car garage remodel in Columbus

 Rug Depot
This stairrunner project was something very special. Using 100% wool Stair Runner
From Stanton Carpet (Item 21592 Alexander 31” width), we had to create a custom Stair-runner to fit a landing featuring a 90% miter, a Hollywood style step installation and then starting and ending with end caps.
The U-Shaped landing area was created by matching two ends of the stair runner. This customer wanted a matching area rug which was not ready available. Our master installer seamed 3 – 31” runners lengths together to create the desired length and then added the borders to finish the look. The completed size was 5.8 x 8.6.
Once again – a very satisfied customer.
Click Here to see this product:- http://bit.ly/1bxkzdb
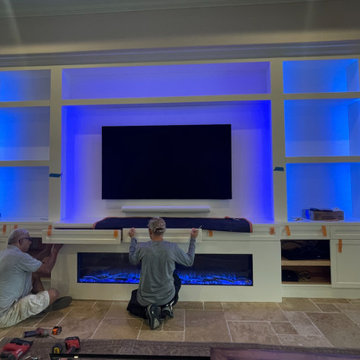
 Designing Naples Inc.
Entertainment unit designed, built and finished in commercial automotive paint. Electric fireplace added to coordinate with RGBW remote color illuminated interior lighting. 85" TV.
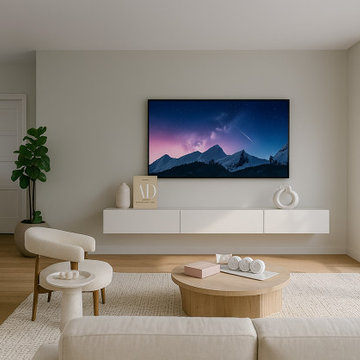
 Studio Fintan
This sophisticated Modern apartment utilizes a clean, open-concept layout to combine the kitchen and living areas with a warm, minimalist aesthetic. The design features rich dark wood cabinetry contrasted with light white oak flooring and bright, creamy neutral furnishings like the sectional and curved counter stools. Key elements include a floating white media console and natural materials, creating an organized, serene, and cozy living environment.



Sponsored
Columbus, OH

Hope Restoration & General Contracting
Columbus Design-Build, Kitchen & Bath Remodeling, Historic Renovations

 MovableSpaces Inc.
Showroom kitchen featuring hidden automated storage and drop down TV Lift.
Kitchen - modern kitchen idea in Vancouver
Kitchen - modern kitchen idea in Vancouver
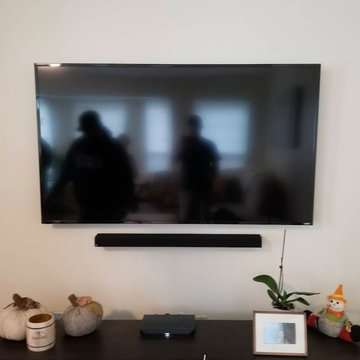


 Seura
HGTV’s Candice Tells All: Guestroom Transformation
Séura’s Television Mirror makes an all new appearance on Candice Olson’s new show: Candice Tells All. When approaching a makeover for a guest room there are three things to keep in mind: comfort, convenience and color. But how do you apply those ideas to a windowless basement room that is currently a catchall for the family’s storage needs? Candice shares her unique tips and techniques for turning a neglected space into a luxurious, welcoming oasis.



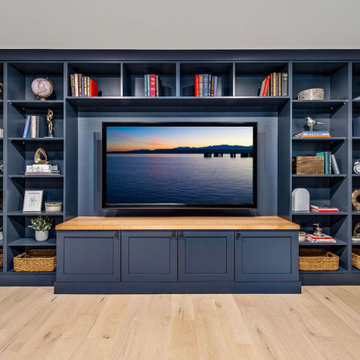
 Harjo Construction
A favorite space for these clients—both editors and avid readers—the media room was transformed into a cozy, multifunctional lounge for books, movies, and games. Almost fully color-drenched in navy, the room now includes two custom and coordinating built-ins: a floor-to-ceiling bookshelf and entertainment wall with closed cabinetry below and a wood-topped media stand, as well as a built-in bar for entertaining.
The closet housing the sump pump was insulated and refitted with a weather-stripped exterior door, significantly reducing the noise that once bothered the homeowners. The second closet was opened up to install a dry bar featuring matching navy cabinetry, a beverage fridge, and the same concrete-look countertop used in the laundry. With layered lighting and thoughtful storage, the room is now a perfect spot to relax solo or entertain friends.


 J.C. Design Group Inc.
In the core of downtown Toronto, the client had recently purchased a condo into the luxury 55 Stewart Building/Thompson Hotel. The unit was a bit warn-in and was in need of some updating from the previous owner. We started with a fresh paint job throughout the unit to add a bit more of personal touch to the unit. Kitchen cabinetry was updated as well to keep with the tons of the unit along with new light features above the island.
The monochromatic palate of the unit keeps it very neutral but brings in warmth with some textured materials and greenery. Soft lighting fits the space exceptionally well to maintain the feel in the evening. The mix of marble, black matte metal and dark wood furniture blends seamlessly together. And with keeping storage furniture open allows for more light to come through and make the space feel much bigger than it really is.
34