
Search results for "Samsung tvs" in Home Design Ideas


 KCBR Design | Remodel
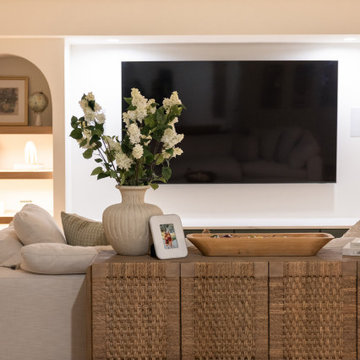
This basement remodel transforms a previously unfinished lower level into a fully realized retreat designed for entertaining, wellness, and everyday living.
Architectural arches define the main living space, creating a sense of flow while adding visual character. A statement wine display and custom bar serve as the focal point, making the space ideal for hosting. Throughout the basement, thoughtful custom features elevate the experience, including a concealed Murphy door, a built-in bunk room, and a custom playhouse designed for daily enjoyment.
The full bathroom features detailed tilework that adds depth and refinement, while a private sauna and dedicated home gym introduce a wellness-focused element to the home.
Every detail was intentionally designed to balance functionality, comfort, and craftsmanship, resulting in a lower level that feels both elevated and inviting.


Find the right local pro for your project

 The Fish Gallery
This photo shows the space with gas fire feature before the aquarium was installed.
Location- Dallas, Texas
Year completed- 2016
Cost- $11,000.00
Family room - eclectic family room idea in Dallas
Family room - eclectic family room idea in Dallas







 Sounds Good AVS Solutions Inc.
Robert May
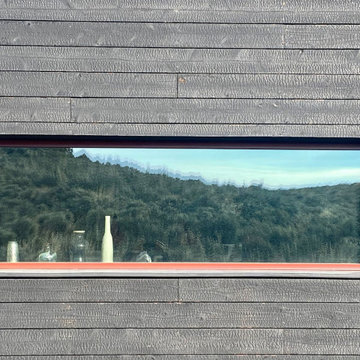
Family room - mid-sized contemporary open concept dark wood floor family room idea in Toronto with beige walls, a standard fireplace, a tile fireplace and a wall-mounted tv
Family room - mid-sized contemporary open concept dark wood floor family room idea in Toronto with beige walls, a standard fireplace, a tile fireplace and a wall-mounted tv

 Design Outside the Lines
Tub/shower combo - large contemporary kids' black and white tile and ceramic tile ceramic tile and black floor tub/shower combo idea in Phoenix with shaker cabinets, white cabinets, an undermount tub, a two-piece toilet, gray walls, an undermount sink, quartz countertops and black countertops



Sponsored
Columbus, OH

Snider & Metcalf Interior Design, LTD
Leading Interior Designers in Columbus, Ohio & Ponte Vedra, Florida

 My Designer Did It LLC
Inspiration for a mid-sized contemporary open concept light wood floor living room remodel in Miami with beige walls, no fireplace and a wall-mounted tv

 Time 2 Remodel, LLC.
Glass block windows were replaced with new operable windows. Amazing how much light comes in!
Example of a mid-sized transitional walk-out carpeted basement design with beige walls
Example of a mid-sized transitional walk-out carpeted basement design with beige walls

 Serious Audio Video
Kef speakers in the master bedroom
Bedroom - mid-sized contemporary master bedroom idea in New York
Bedroom - mid-sized contemporary master bedroom idea in New York
 Berman Stairs
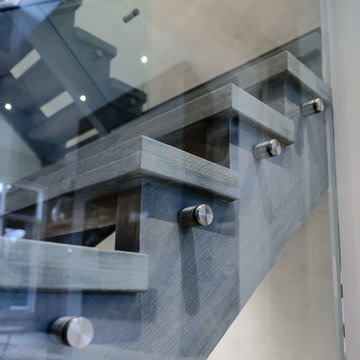
This Oakville home’s central space has the open modern staircase as a main focal point, backed by marble panels that create a luxurious look in an understated, elegant way. The staircase materials extend this feeling into the third dimension with solid oak treads, stainless hardware, and glass railings. assembled and installed to exacting standards.

Sponsored
Westerville, OH

Custom Home Works
Franklin County's Award-Winning Design, Build and Remodeling Expert

 consTRUSTY Carpentry
Modern master bathroom renovation, adding square footage. Rain , head and handheld showers. Floating double sink vanity with linen cabinet, hinged frost glass for the toilet room. This walk-in curb-less shower contemplate a huge lighted recessed medicine cabinet.
In the shower was added a niche, handheld, rain, and head shower, shower bench, light channel, and infinity linear tile inserted drain.

 John Sutton Photography
Home design - contemporary home design idea in San Francisco
Home design - contemporary home design idea in San Francisco
 Omega Home Studio
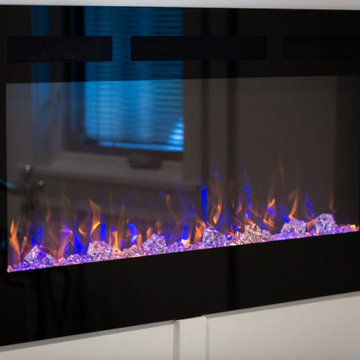
This luxury bathroom design was developed by our designer, Pam. This space is complete with navy blue cabinets, quartz countertops, hexagon floor & shower tiles, electric fireplace, and a grey freestanding tub!
35