
Search results for "Samsung" in Home Design Ideas
 Level Studio
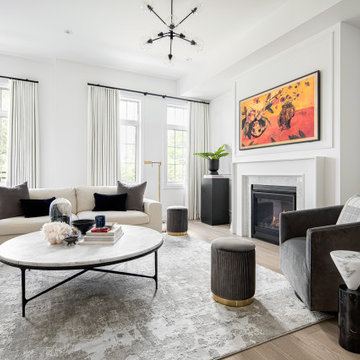
The living room layout features a room big enough for the whole family to enjoy and functions as both a formal living room and more relaxed family room as well.
 AV Designer LLC
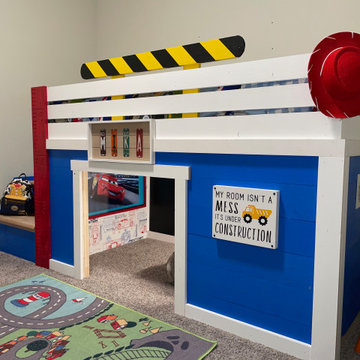
Smart controls and amp concealed inside of top step. Climate controls installed into custom frame, Sonos amp powering 2 Gallo Acoustic speakers, Samsung Frame Tv, Poe Camera, Led lighting and all control via URC Total control system.

 JoAnn Lyles, CKD –Riverhead Building Supply
Heritage black painted cabinetry, open shelves, tiled wall with dark grout. Samsung Washer/Dryer
Glass doors with mullions, lighted interior, dishes, glassware and treasures on display. Leather pull handles used for these oversized doors.
Find the right local pro for your project

 Granite and Marble Designs Inc
Granite free floating Shower bench in the master shower.
Inspiration for a mid-sized contemporary master gray tile and glass tile porcelain tile and gray floor freestanding bathtub remodel in Denver with granite countertops, shaker cabinets, dark wood cabinets, beige walls and an undermount sink
Inspiration for a mid-sized contemporary master gray tile and glass tile porcelain tile and gray floor freestanding bathtub remodel in Denver with granite countertops, shaker cabinets, dark wood cabinets, beige walls and an undermount sink
 Dominique Michelle Vidal
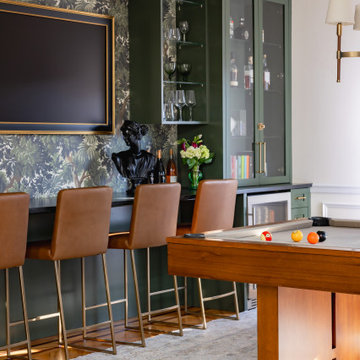
From family gatherings to watching the big game. This billiards room was designed to feel welcoming to all of this homeowners guests.
The room takes inspiration from the era of Bi-coastal business executives…New York old money with a vintage Cali flair. Photos taken by the amazing @abbycolephotography
Live flora coupled with moody finishes fill out the bright and airy entrance of this Connecticut estate. A fully stocked bar featuring a @samsung Frame TV, @crateandbarrel Pool table, @mcgeeandco Velvet accent chairs make for the ultimate high end gathering space that all can enjoy.
 Home System Solutions
Master Bedroom:
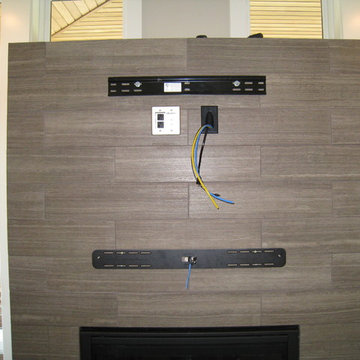
TV mount, power, cables and Sonos Playbar mount installed. Time for the equipment.
HSSbend

 Cabinet Genies, Inc.
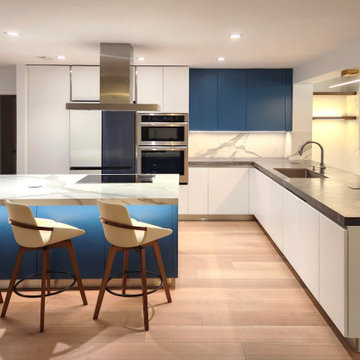
A big thanks to Carney Quality Construction for teaming up with us to complete this gorgeous modern home! Job well done! Cabinetry - Kith Kitchens | Door Style: Metro | Colors: White - Creekstone - Slate Countertops - Cambria Hardware - Top Knobs Appliances - Samsung
 Cabinet Genies, Inc.
A big thanks to Carney Quality Construction for teaming up with us to complete this gorgeous modern home! Job well done! Cabinetry - Kith Kitchens | Door Style: Metro | Colors: White - Creekstone - Slate Countertops - Cambria Hardware - Top Knobs Appliances - Samsung
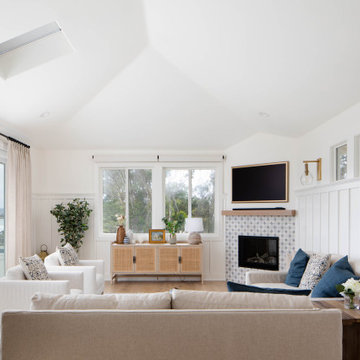
 Lewis Design-Build-Remodel
Formal living room with 16-foot slider leading out to deck overlooking the ocean. Built-in fireplace with riff white oak mantle and a Samsung frame TV

 SYNC Technology Integration, LLC
We mounted a 65" Samsung LED in this small recess with a 5.1 surround sound system. We recommended and assembled a Salamander audio rack next to the TV that houses all the devices for this system as well as the whole house SONOS audio system. ----- Product Shown: Samsung UN65H8000 LED, Salamander Designs 703C/B Audio Tower, Definitive Technology ProMonitor 800 Front Speakers, Definitive Technology ProCenter 1000 Center Speaker, Denon AVR-X2000 A/V Receiver, SONOS CONNECT:AMP, SONOS CONNECT
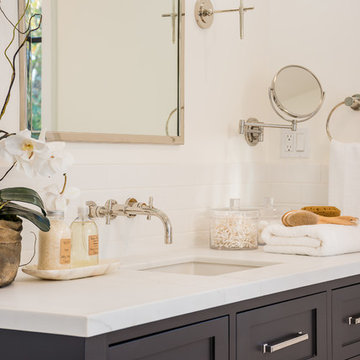
 Structure Home
Set upon an oversized and highly sought-after creekside lot in Brentwood, this two story home and full guest home exude a casual, contemporary farmhouse style and vibe. The main residence boasts 5 bedrooms and 5.5 bathrooms, each ensuite with thoughtful touches that accentuate the home’s overall classic finishes. The master retreat opens to a large balcony overlooking the yard accented by mature bamboo and palms. Other features of the main house include European white oak floors, recessed lighting, built in speaker system, attached 2-car garage and a laundry room with 2 sets of state-of-the-art Samsung washers and dryers. The bedroom suite on the first floor enjoys its own entrance, making it ideal for guests. The open concept kitchen features Calacatta marble countertops, Wolf appliances, wine storage, dual sinks and dishwashers and a walk-in butler’s pantry. The loggia is accessed via La Cantina bi-fold doors that fully open for year-round alfresco dining on the terrace, complete with an outdoor fireplace. The wonderfully imagined yard contains a sparkling pool and spa and a crisp green lawn and lovely deck and patio areas. Step down further to find the detached guest home, which was recognized with a Decade Honor Award by the Los Angeles Chapter of the AIA in 2006, and, in fact, was a frequent haunt of Frank Gehry who inspired its cubist design. The guest house has a bedroom and bathroom, living area, a newly updated kitchen and is surrounded by lush landscaping that maximizes its creekside setting, creating a truly serene oasis.
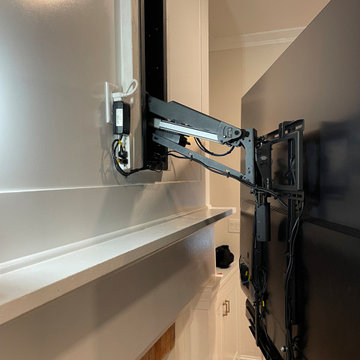
 Square Peg Audio/Video
Manle Mount MM815 motorized TV mount, Samsung 77" OLED TV, Sonos ARC Soundbar
Family room - contemporary light wood floor and brown floor family room idea in New York with white walls, a standard fireplace, a wood fireplace surround and a wall-mounted tv
Family room - contemporary light wood floor and brown floor family room idea in New York with white walls, a standard fireplace, a wood fireplace surround and a wall-mounted tv
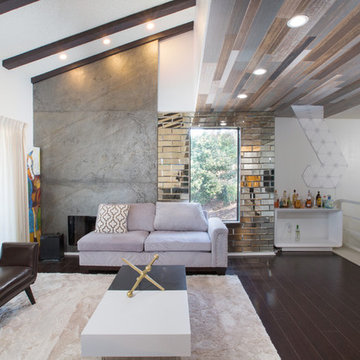
 Charles Edward
Floor and decor ceiling and Mirror window tile, Ann Sacs rhyme piano backsplash, dekton Fiord X Gloss countertop, Samsung appliances, Porcelanosa AIRSLATE DELHI fireplace wall and counter-top back. Eleganza 6x24 floor tiles. Blueprint Zurich Barstools,

 Integrated Audio/Video
75" Samsung QLED TV fills out the space nicely. The old TV location was to the right, where the TV size would have been limited to 46" or so, simply too small for any type of cinematic or engaging experience in this type of room






105