
Search results for "Samsung" in Home Design Ideas

 Cranberry Hill Kitchens
Photos by: Hailey Hill
Mid-sized minimalist medium tone wood floor eat-in kitchen photo in Toronto with a double-bowl sink, gray cabinets and stainless steel appliances
Mid-sized minimalist medium tone wood floor eat-in kitchen photo in Toronto with a double-bowl sink, gray cabinets and stainless steel appliances

 The Otium Group
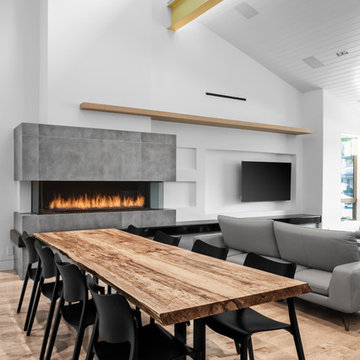
46" Samsung LED
Wirepath Security Camera
Episode In Ceiling Music Speakers
Control4 Home Automation
Adam Hazlett Photography


Find the right local pro for your project

 Cabinet Genies, Inc.
A big thanks to Carney Quality Construction for teaming up with us to complete this gorgeous modern home! Job well done! Cabinetry - Kith Kitchens | Door Style: Metro | Colors: White - Creekstone - Slate Countertops - Cambria Hardware - Top Knobs Appliances - Samsung
 Cabinet Genies, Inc.
A big thanks to Carney Quality Construction for teaming up with us to complete this gorgeous modern home! Job well done! Cabinetry - Kith Kitchens | Door Style: Metro | Colors: White - Creekstone - Slate Countertops - Cambria Hardware - Top Knobs Appliances - Samsung
 Cabinet Genies, Inc.
A big thanks to Carney Quality Construction for teaming up with us to complete this gorgeous modern home! Job well done! Cabinetry - Kith Kitchens | Door Style: Metro | Colors: White - Creekstone - Slate Countertops - Cambria Hardware - Top Knobs Appliances - Samsung
 Donna Mancini Interiors & Flooring
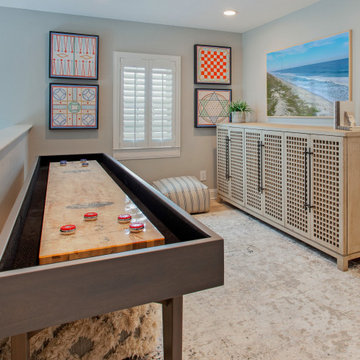
Shuffleboard anyone? What a fun space to play in with its own shuffleboard table. The sideboard crafted with a robust, geometric design combines reclaimed wood and iron hardware into a handsome yet versatile storage piece. The gameboard art pieces add to the fun atmosphere. Poufs are available for sitting on the floor to play a favorite game.

 Jared Weggeland
Custom built modern farmhouse kitchen
Open concept kitchen - mid-sized farmhouse l-shaped vinyl floor, brown floor and vaulted ceiling open concept kitchen idea in Tampa with a farmhouse sink, shaker cabinets, white cabinets, granite countertops, white backsplash, ceramic backsplash, stainless steel appliances, an island and white countertops
Open concept kitchen - mid-sized farmhouse l-shaped vinyl floor, brown floor and vaulted ceiling open concept kitchen idea in Tampa with a farmhouse sink, shaker cabinets, white cabinets, granite countertops, white backsplash, ceramic backsplash, stainless steel appliances, an island and white countertops
 Dominique Michelle Vidal
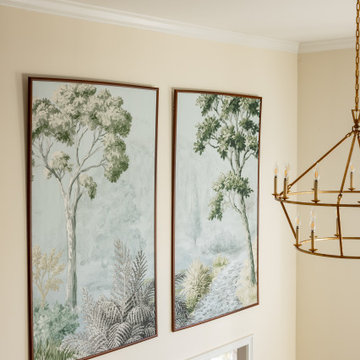
From family gatherings to watching the big game. This billiards room was designed to feel welcoming to all of this homeowners guests.
The room takes inspiration from the era of Bi-coastal business executives…New York old money with a vintage Cali flair. Photos taken by the amazing @abbycolephotography
Live flora coupled with moody finishes fill out the bright and airy entrance of this Connecticut estate. A fully stocked bar featuring a @samsung Frame TV, @crateandbarrel Pool table, @mcgeeandco Velvet accent chairs make for the ultimate high end gathering space that all can enjoy.
 Dominique Michelle Vidal
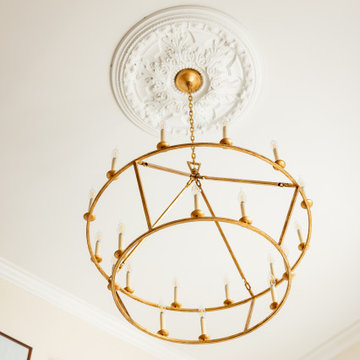
From family gatherings to watching the big game. This billiards room was designed to feel welcoming to all of this homeowners guests.
The room takes inspiration from the era of Bi-coastal business executives…New York old money with a vintage Cali flair. Photos taken by the amazing @abbycolephotography
Live flora coupled with moody finishes fill out the bright and airy entrance of this Connecticut estate. A fully stocked bar featuring a @samsung Frame TV, @crateandbarrel Pool table, @mcgeeandco Velvet accent chairs make for the ultimate high end gathering space that all can enjoy.
 Dominique Michelle Vidal
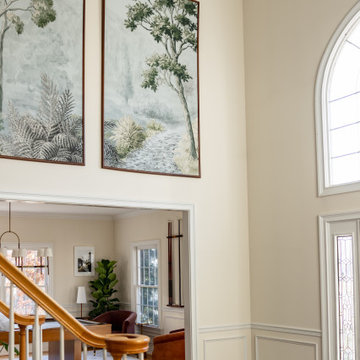
From family gatherings to watching the big game. This billiards room was designed to feel welcoming to all of this homeowners guests.
The room takes inspiration from the era of Bi-coastal business executives…New York old money with a vintage Cali flair. Photos taken by the amazing @abbycolephotography
Live flora coupled with moody finishes fill out the bright and airy entrance of this Connecticut estate. A fully stocked bar featuring a @samsung Frame TV, @crateandbarrel Pool table, @mcgeeandco Velvet accent chairs make for the ultimate high end gathering space that all can enjoy.


 Buchan Consulting LLC
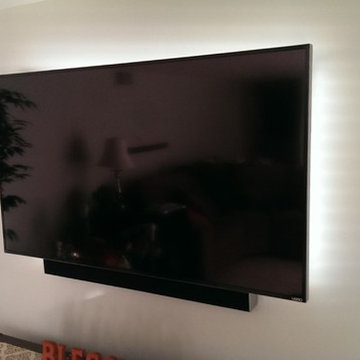
Utilizing Philips HUE LED Lightstrips to accent the TV we mounted on a customer's wall with a sound bar below it.
Home design - small modern home design idea in Chicago
Home design - small modern home design idea in Chicago

 TV Lift Cabinet by Cabinet Tronix
Catalan hand carved beautiful furniture helps hide the TV when not in use. This piece is equipped with a TV lift kit to hide the Samsung flat screen inside.
Made to order, the Catalan can be made in different sizes, finishes and to hold various sized TV's.

 Manhatta Architecture, P.C.
Inspiration for a mid-sized modern galley light wood floor and beige floor open concept kitchen remodel in Salt Lake City with an undermount sink, flat-panel cabinets, medium tone wood cabinets, quartz countertops, white backsplash, ceramic backsplash, stainless steel appliances and an island

 Mi-Kin Creations, Inc.
Upper cabinets are flat front natural birch, Samsung fridge.
Cory Locatelli Photography
Open concept kitchen - large scandinavian u-shaped ceramic tile and black floor open concept kitchen idea in Atlanta with a drop-in sink, flat-panel cabinets, light wood cabinets, quartzite countertops, white backsplash, porcelain backsplash, stainless steel appliances and an island
Open concept kitchen - large scandinavian u-shaped ceramic tile and black floor open concept kitchen idea in Atlanta with a drop-in sink, flat-panel cabinets, light wood cabinets, quartzite countertops, white backsplash, porcelain backsplash, stainless steel appliances and an island

 KOR Construction
Vertical, flush, cypress siding. Lifetime/quebracho finish. charcoal colored pebble dash stucco, Timber framed Juliet Balcony
Mid-sized contemporary brown two-story mixed siding gable roof idea
Mid-sized contemporary brown two-story mixed siding gable roof idea

 Granite and Marble Designs Inc
Wet bar in Pental Quartz- Oyster
Inspiration for a mid-sized transitional galley light wood floor and beige floor seated home bar remodel in Denver with an undermount sink, dark wood cabinets, quartz countertops, gray backsplash, recessed-panel cabinets and glass tile backsplash
Inspiration for a mid-sized transitional galley light wood floor and beige floor seated home bar remodel in Denver with an undermount sink, dark wood cabinets, quartz countertops, gray backsplash, recessed-panel cabinets and glass tile backsplash


104