
Search results for "Samsungs smart" in Home Design Ideas
 Mint Development Group

This pantry hides behind a double bypass pocket door, with a pop of blue and stainless steel amidst a white, blue, and gold kitchen.
Example of a huge transitional u-shaped medium tone wood floor eat-in kitchen design in Boston with an undermount sink, beaded inset cabinets, white cabinets, quartz countertops, white backsplash, quartz backsplash, stainless steel appliances, an island and white countertops
Example of a huge transitional u-shaped medium tone wood floor eat-in kitchen design in Boston with an undermount sink, beaded inset cabinets, white cabinets, quartz countertops, white backsplash, quartz backsplash, stainless steel appliances, an island and white countertops
 Apex Audio Video

AUDIO & VIDEO EXPERT INSTALLATIONS/AFFORDABLE SOLUTIONS ... FALL IN LOVE WITH MUSIC AND MOVIES ALL OVER AGAIN WITH A TAILOR MADE ROOM BUILT AROUND YOUR STYLE AND TASTE AND OUR SUPERIOR WORKMANSHIP AND EXPERTISE.
 Geeks of Technology
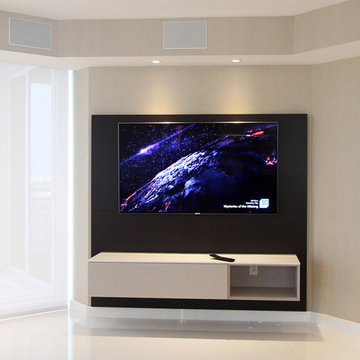
Living room / Media room • 4K OLED TV and surround sound audio.
Example of a trendy living room design in Miami
Example of a trendy living room design in Miami
Find the right local pro for your project
 Captivate Inc.
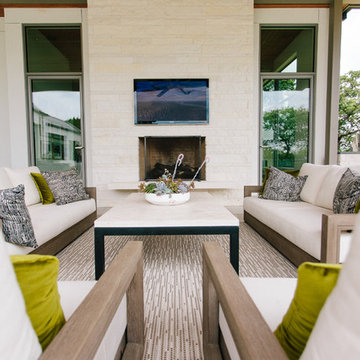
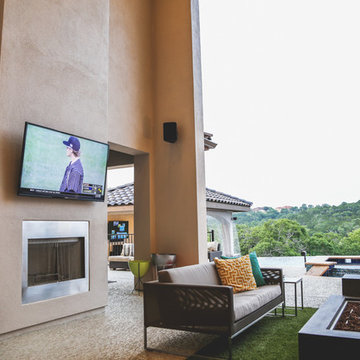
The outdoor patio overlooks downtown Austin, which gives an amazing backdrop for the space. A drop off infinity pool is adjacent to the sitting area, which has ample seating around a fireplace and 43" Samsung TV.
Photographer: Alexandra White Photography
 Apex Audio Video
HOME AUTOMATION
POWERFUL, INTUITIVE AND EASY TO USE
BRING YOUR HOME INTO THE 21ST CENTURY WITH A COMPREHENSIVE, YET INTUITIVE AND EASY TO USE HOME AUTOMATION SYSTEM. THE SMART HOME OF THE FUTURE IS HERE TODAY!
 Sage Audio Video
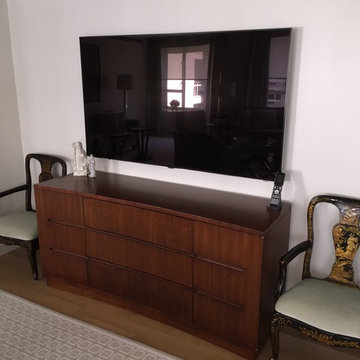
Samsung Flat Screen TV and MX-980 Universal Remote
Inspiration for a contemporary home design remodel in New York
Inspiration for a contemporary home design remodel in New York
 Bravas Boca Raton
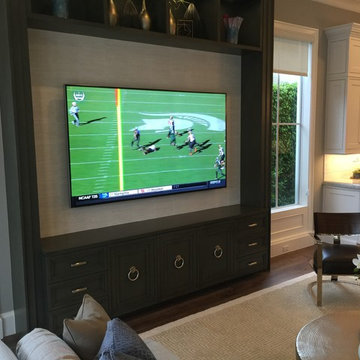
Family room flows seamlessly into the kitchen. This smart home has it all -hidden from sight.
Example of a large beach style home design design in Miami
Example of a large beach style home design design in Miami
 Wallpaper Artistry
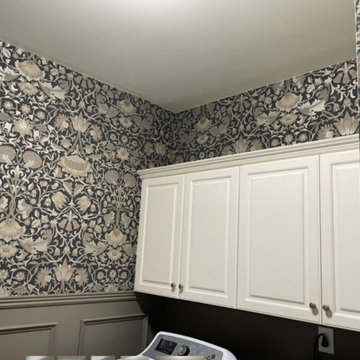
Elevated Laundry Room Wallpaper Installation in Palo Alto, CA
Transform your utilitarian laundry space into a design-forward oasis with our premium wallpaper installation services tailored for Palo Alto homes. We specialize in high-performance wallcoverings that combine Stanford-area sophistication with practical durability for busy households.
Why Palo Alto Homes Choose Our Laundry Wallpaper:
✔ Tech-Forward Materials – Non-toxic, VOC-free European vinyls
✔ Smart Home Ready – Designs that complement appliance panels
✔ Space Optimization – Visual tricks to expand cramped laundry areas
✔ Eco-Conscious Installation – Low-waste process with sustainable adhesives
Signature Palo Alto Styles:
? Mid-Century Modern – Eichler-inspired organic geometries
? Contemporary Luxe – Metallic grasscloths or concrete-look textures
? Stanford Elegance – Subtle university-inspired patterns
? California Wellness – Biophilic designs with natural motifs
White-Glove Service Features:
✅ Precision Appliance Integration – Flawless cuts around LG/Samsung/Miele setups
✅ Humidity-Controlled Adhesives – Silicon Valley climate-tested
✅ Museum-Grade Alignment – Pixel-perfect pattern matching
✅ Invisible Seam Technology – No visible edges in small spaces
The Palo Alto Difference:
• By-Appointment Showroom – View 400+ luxury samples near University Ave
• Silent Installation – Discreet, noise-controlled service
• Smart Home Pairing – Coordinate with your home automation system
Serving: Professorville, Crescent Park, Downtown PA & all 94301/94306 homes
 Captivate Inc.
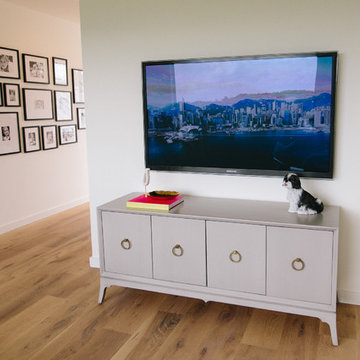
In the playroom, a 65" Samsung TV is used to watch the kids favorite shows.
Photographer: Alexandra White Photography
Kids' room - small modern gender-neutral light wood floor and brown floor kids' room idea in Austin with white walls
Kids' room - small modern gender-neutral light wood floor and brown floor kids' room idea in Austin with white walls
 Encore Home Systems, LLC

We installed a Samsung Frame TV which displays Art of your choosing when the TV is not on. This room also has a surround sound system with in-wall and in-ceiling speakers for a clean look.
 Encore Home Systems, LLC

We installed a Samsung Frame TV which displays Art of your choosing when the TV is not on. This room also has a surround sound system with in-wall and in-ceiling speakers for a clean look.
 Captivate Inc.
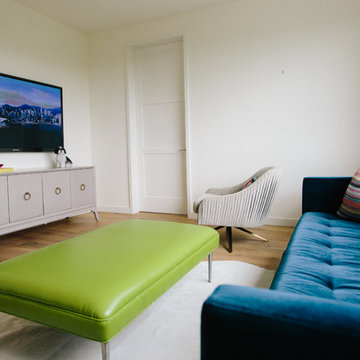
Colorful furniture in the kids room gives off a fun vibe perfect for engaging creativity. When the kids are done with homework, they can enjoy their favorite shows and games on their 65" Samsung TV.
Photographer: Alexandra White Photography
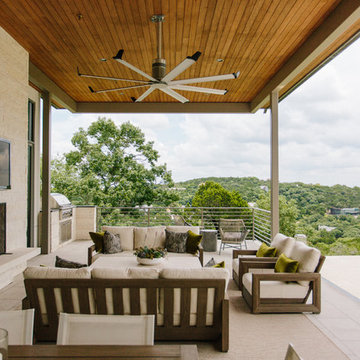 Captivate Inc.
The outdoor patio overlooks downtown Austin, which gives an amazing backdrop for the space. A drop off infinity pool is adjacent to the sitting area, which has ample seating around a fireplace and 43" Samsung TV.
Photographer: Alexandra White Photography
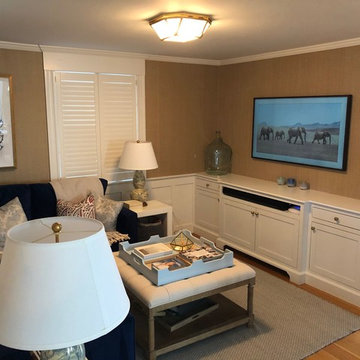
 The Loop Technologies
A wonderful conversion from a sitting room to a cozy entertainment space. Featuring a Samsung 55" Frame TV, Sonos soundbar and subwoofer, cable TV, blu-ray, and smart content, all hidden.

 CAV Integrated Home
Color control chandelier provides dramatic lighting when desired.
Inspiration for a mid-sized timeless medium tone wood floor and brown floor entryway remodel in Other with white walls and a dark wood front door
Inspiration for a mid-sized timeless medium tone wood floor and brown floor entryway remodel in Other with white walls and a dark wood front door
 CAV Integrated Home
Color control lighting brings the color of the sea inside.
Example of a mid-sized classic medium tone wood floor and brown floor entryway design in Other with white walls and a dark wood front door
Example of a mid-sized classic medium tone wood floor and brown floor entryway design in Other with white walls and a dark wood front door

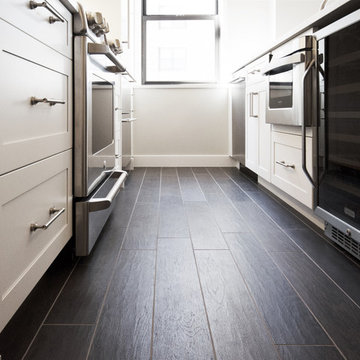
 Paula McDonald Design Build & Interiors
Large, full size appliances and even a wine cooler don't have to be reserved for large kitchens. With perfect space planning and some serious number crunching, we managed to fit a home chef's dream kitchen into a small space. For visual impact, it all sits beautifully on Cancos porcelain floor tile in a striking deep Wenge color. Our custom Shaker style cabinets are smartly designed for maximum storage.

 MainStreet Design Build
For this young family, their existing space wasn’t working for their lifestyle. Besides the aesthetics, they felt the kitchen wasn’t living up to its full potential. A list of their wants/needs included an open, sleek design that allowed their three children to eat at the island and have a place at a nearby desk to complete homework or watch television while dinner was being prepared.
With the family’s main traffic area leading directly from the garage into the kitchen, it was critical to consider a place for the kids to place their schoolwork, sports equipment, art supplies and even bring in groceries. With all of that in mind, we added lockers for each child right at the garage entry, with the idea that the cabinets could be transitioned into additional pantry storage as the family matures.
With the new open space, we were able to update the room using dark and light grays, on the cabinetry and walls. Combining the elegance of traditional design with the fresh and refined look of contemporary style trends, we mixed natural wood and stone and dark oak flooring with the contemporary look of paneled cabinetry, stainless steel appliances, sleek hardware, and a glass and marble tile backsplash.
By mixing these materials the home’s traditional heritage is kept intact, but the young tech savvy family now has a fantastic space where they can gather for family meals and entertainment.
Kate Benjamin Photography
 User
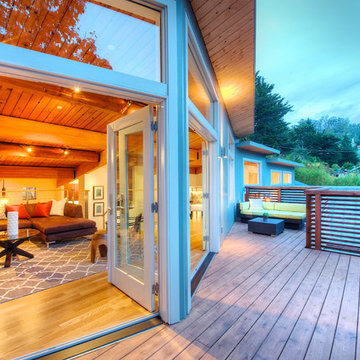
UserPresenting a mid-century modern home in Mill Valley with simple yet dramatic architectural features located at 523 Brookline Avenue Mill Valley CA.
Perched above a very quiet spot at the end of a cul de sac, this brand new and visually interesting home boasts panoramic degree views of Tam Valley. With impeccable attention to detail, the contemporary design has an inviting vaulted entry opening up into the living and dining areas with high exposed wood ceilings. Wonderful natural light floods the rooms. Perfectly integrating the wooded surroundings, this comfortable and high tech home features four new outdoor decks off the kitchen, yard, living/dining rooms, and the master bedroom. Wonderful natural light floods the rooms. The living room, dining room and kitchen are all integrated with sleek design finishes including contemporary cable railing, interesting and repeated architectural detailing and matte finished hardwood flooring all with expansive views.
This home reflects a refined taste and a sense of style that is noted in the careful orientation of the roof line, the windows and the outdoor living areas. The designer, Charles Stewart Architects, has created an experience, not just a home. Perfectly integrating the wooded surroundings, this comfortable and high tech home features four new outdoor decks off the kitchen, yard, living/dining rooms, and the master bedroom. The master bathroom includes a large shower and a soaking tub. State of the art appliances (Bosch, Samsung, LG) and high tech detecting systems guarantee safety and privacy. The home features Nest operating systems including heating system control and smoke/heat detection systems plus controls for garage doors and all accessible via your smart phone for programming and monitoring.
With an award winning school district, an excellent pre-school (Kumara), the Tamalpais Community Center, a new Good Earth grocery store coming soon to the neighborhood and easy access to the recently renovated Eastwood Park as well as to San Francisco, the location can't be beat!
18