
Search results for "Samsungs smart" in Home Design Ideas
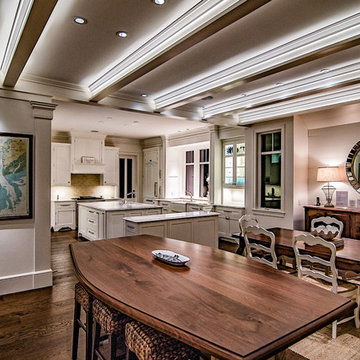
 CAV Integrated Home
Discreet ceiling speakers provide quality audio in the main living areas.
Example of a mid-sized classic open concept and formal dark wood floor and brown floor living room design in Other with white walls, no fireplace and no tv
Example of a mid-sized classic open concept and formal dark wood floor and brown floor living room design in Other with white walls, no fireplace and no tv
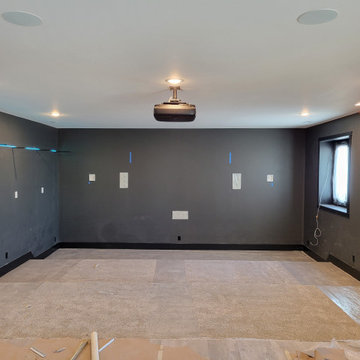
 Dupont Pro
This theater is designed with a 120" projector screen accompanied by a 60" tv on either side of the screen.
Home theater photo in Other
Home theater photo in Other
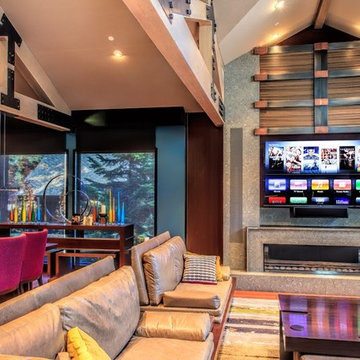
 Sierra Integrated Systems
Cindy Murphy
Inspiration for a huge contemporary formal and open concept medium tone wood floor living room remodel in Other with a stone fireplace and a concealed tv
Inspiration for a huge contemporary formal and open concept medium tone wood floor living room remodel in Other with a stone fireplace and a concealed tv
Find the right local pro for your project
 Sierra Integrated Systems
Cindy Murphy
Bedroom - mid-sized contemporary master concrete floor bedroom idea in Other with brown walls, a two-sided fireplace and a stone fireplace
Bedroom - mid-sized contemporary master concrete floor bedroom idea in Other with brown walls, a two-sided fireplace and a stone fireplace

 Nicolette Jarquin, CKD
The kitchen got a total re-design with fresh finishes and more functional design. This kitchen is great for entertaining, just pop over to the side bar and pour yourself some wine or coffee. The island seats 6. We carefully planned the style to complement the homeowner's modern tastes, while keeping it soft to go with the home's traditional architecture.
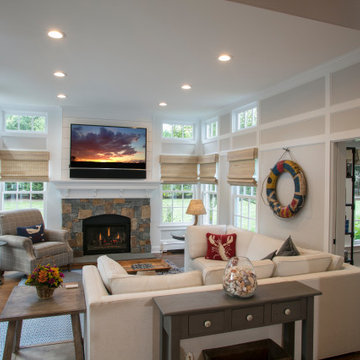
 Rolf Schroeder General Contractors, Inc.
Teh existing brick fireplace surround was removed and transformed with locally sourced Bucks County, PA Field Stone and flamed bluestone hearth. The upper portion was finshed off with site milled shiplap and mouldings to create the informal Family Room for the use on a daily basis for game nights and watching movies as a family. a warm neutral color palette was chosen to accent the abundance of natural light which floods the room. AV upgrades include a Samsung 4K Smart TV with custom speaker wrap to hide the Sonos soundbar. All components were located in the basement to minimize the rooms clutter and is controlled by one central remote control. The window treatment were automated and can also be controlled by a remote to manually override the program when needed. We replaced one of the window sections with a new Andersen full lite door allowing ease of access to the rear yard from the Kitchen and Family Room without the need to walk through the house to the existing rear door located in another room across the home.
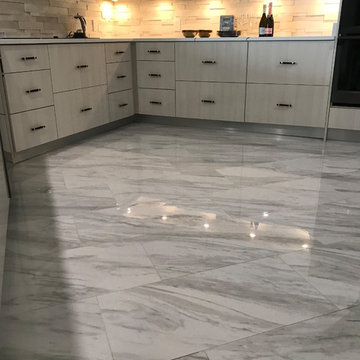
 BPL Design Group
From 1980's Blah to 2018 Extraordinary!!! Wall Removal at its Finest!!!
Kitchen - huge contemporary u-shaped ceramic tile and multicolored floor kitchen idea in Baltimore with an undermount sink, flat-panel cabinets, white cabinets, quartz countertops, white backsplash, marble backsplash, black appliances, no island and multicolored countertops
Kitchen - huge contemporary u-shaped ceramic tile and multicolored floor kitchen idea in Baltimore with an undermount sink, flat-panel cabinets, white cabinets, quartz countertops, white backsplash, marble backsplash, black appliances, no island and multicolored countertops
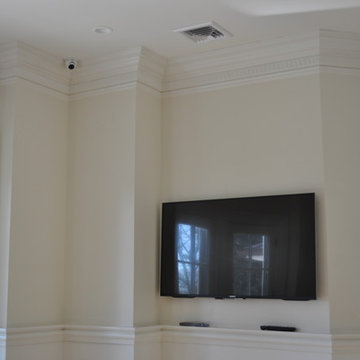
 ATTYWON
This new home in King's Point, New York, features Lutron RadioRA2 Lighting and Window Treatment automation, 16 zones for integrated music, 7 WiFi Access points, 2 Surround Sound zones featuring a 65" Samsung and 75" Sony 4k TVs, a Marantz AV receiver, RTI Control, Sonos Streaming Audio, a Comelit IP Intercom System, 1080p Surveillance Camera System, Burglar Alarms, and 5HVAC Zones controlled by Nest. In a word, this home is fully automated!
 Acoustic Architects
A Master Bedroom designed for comfort and convenience, so you can rest your head at ease. Room includes Lutron Electronics lighting and drapes, Samsung USA TV and Sonance speakers.
 Captivate Inc.
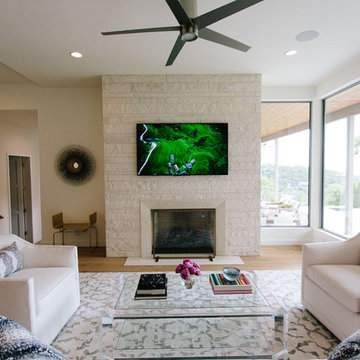
The formal living room is a bright room thanks to colorful pillows and floor-to-ceiling windows. A beautiful fireplace is joined by a 65" TV that ensurs entertainment for any and all guests. In-ceiling speakers are installed throughout the living and dining room.
Photography: Alexandra White Photography
 Captivate Inc.
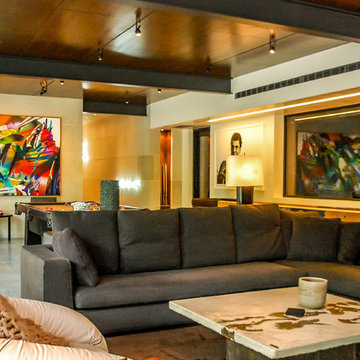
The family spends quality time together playing pool and watching movies on their 75-inch Samsung TV. Surround sound speakers hidden in custom wooden grates in the ceiling ensure quality sound and adjustable lighting provides perfect ambiance for any activity.
Photographer: Ralph Kelley
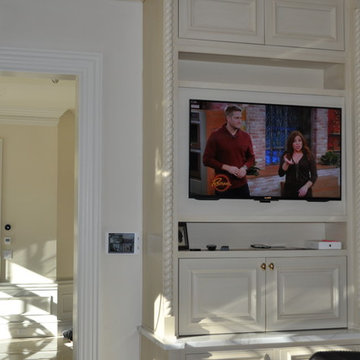 ATTYWON
This new home in King's Point, New York, features Lutron RadioRA2 Lighting and Window Treatment automation, 16 zones for integrated music, 7 WiFi Access points, 2 Surround Sound zones featuring a 65" Samsung and 75" Sony 4k TVs, a Marantz AV receiver, RTI Control, Sonos Streaming Audio, a Comelit IP Intercom System, 1080p Surveillance Camera System, Burglar Alarms, and 5HVAC Zones controlled by Nest. In a word, this home is fully automated!

 Alair Homes Plano
A young family with children purchased a home on 2 acres that came with a large open detached garage. The space was a blank slate inside and the family decided to turn it into living quarters for guests! Our Plano, TX remodeling company was just the right fit to renovate this 1500 sf barn into a great living space. Sarah Harper of h Designs was chosen to draw out the details of this garage renovation. Appearing like a red barn on the outside, the inside was remodeled to include a home office, large living area with roll up garage door to the outside patio, 2 bedrooms, an eat in kitchen, and full bathroom. New large windows in every room and sliding glass doors bring the outside in.
The versatile living room has a large area for seating, a staircase to walk in storage upstairs and doors that can be closed. renovation included stained concrete floors throughout the living and bedroom spaces. A large mud-room area with built-in hooks and shelves is the foyer to the home office. The kitchen is fully functional with Samsung range, full size refrigerator, pantry, countertop seating and room for a dining table. Custom cabinets from Latham Millwork are the perfect foundation for Cambria Quartz Weybourne countertops. The sage green accents give this space life and sliding glass doors allow for oodles of natural light. The full bath is decked out with a large shower and vanity and a smart toilet. Luxart fixtures and shower system give this bathroom an upgraded feel. Mosaic tile in grey gives the floor a neutral look. There’s a custom-built bunk room for the kids with 4 twin beds for sleepovers. And another bedroom large enough for a double bed and double closet storage. This custom remodel in Dallas, TX is just what our clients asked for.
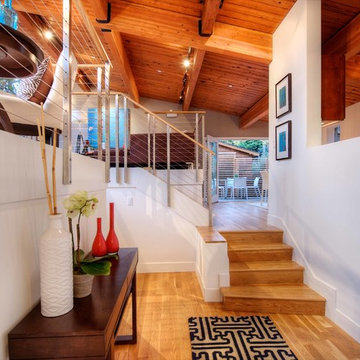
 User
UserPresenting a mid-century modern home in Mill Valley with simple yet dramatic architectural features located at 523 Brookline Avenue Mill Valley CA.
Perched above a very quiet spot at the end of a cul de sac, this brand new and visually interesting home boasts panoramic degree views of Tam Valley. With impeccable attention to detail, the contemporary design has an inviting vaulted entry opening up into the living and dining areas with high exposed wood ceilings. Wonderful natural light floods the rooms. Perfectly integrating the wooded surroundings, this comfortable and high tech home features four new outdoor decks off the kitchen, yard, living/dining rooms, and the master bedroom. Wonderful natural light floods the rooms. The living room, dining room and kitchen are all integrated with sleek design finishes including contemporary cable railing, interesting and repeated architectural detailing and matte finished hardwood flooring all with expansive views.
This home reflects a refined taste and a sense of style that is noted in the careful orientation of the roof line, the windows and the outdoor living areas. The designer, Charles Stewart Architects, has created an experience, not just a home. Perfectly integrating the wooded surroundings, this comfortable and high tech home features four new outdoor decks off the kitchen, yard, living/dining rooms, and the master bedroom. The master bathroom includes a large shower and a soaking tub. State of the art appliances (Bosch, Samsung, LG) and high tech detecting systems guarantee safety and privacy. The home features Nest operating systems including heating system control and smoke/heat detection systems plus controls for garage doors and all accessible via your smart phone for programming and monitoring.
With an award winning school district, an excellent pre-school (Kumara), the Tamalpais Community Center, a new Good Earth grocery store coming soon to the neighborhood and easy access to the recently renovated Eastwood Park as well as to San Francisco, the location can't be beat!
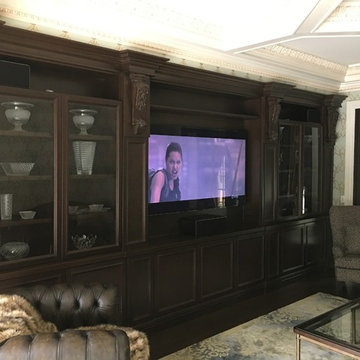 ATTYWON
This new home in King's Point, New York, features Lutron RadioRA2 Lighting and Window Treatment automation, 16 zones for integrated music, 7 WiFi Access points, 2 Surround Sound zones featuring a 65" Samsung and 75" Sony 4k TVs, a Marantz AV receiver, RTI Control, Sonos Streaming Audio, a Comelit IP Intercom System, 1080p Surveillance Camera System, Burglar Alarms, and 5HVAC Zones controlled by Nest. In a word, this home is fully automated!
 CAV Integrated Home
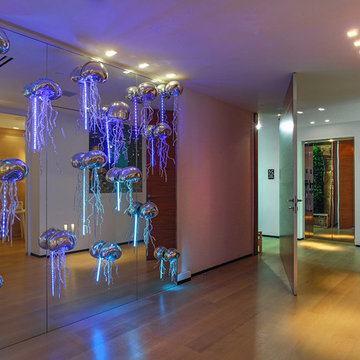
Color control chandelier in “Sea Foam” scene.
Mid-sized elegant medium tone wood floor and brown floor entryway photo in Other with white walls and a dark wood front door
Mid-sized elegant medium tone wood floor and brown floor entryway photo in Other with white walls and a dark wood front door
 Alair Homes Plano
A young family with children purchased a home on 2 acres that came with a large open detached garage. The space was a blank slate inside and the family decided to turn it into living quarters for guests! Our Plano, TX remodeling company was just the right fit to renovate this 1500 sf barn into a great living space. Sarah Harper of h Designs was chosen to draw out the details of this garage renovation. Appearing like a red barn on the outside, the inside was remodeled to include a home office, large living area with roll up garage door to the outside patio, 2 bedrooms, an eat in kitchen, and full bathroom. New large windows in every room and sliding glass doors bring the outside in.
The versatile living room has a large area for seating, a staircase to walk in storage upstairs and doors that can be closed. renovation included stained concrete floors throughout the living and bedroom spaces. A large mud-room area with built-in hooks and shelves is the foyer to the home office. The kitchen is fully functional with Samsung range, full size refrigerator, pantry, countertop seating and room for a dining table. Custom cabinets from Latham Millwork are the perfect foundation for Cambria Quartz Weybourne countertops. The sage green accents give this space life and sliding glass doors allow for oodles of natural light. The full bath is decked out with a large shower and vanity and a smart toilet. Luxart fixtures and shower system give this bathroom an upgraded feel. Mosaic tile in grey gives the floor a neutral look. There’s a custom-built bunk room for the kids with 4 twin beds for sleepovers. And another bedroom large enough for a double bed and double closet storage. This custom remodel in Dallas, TX is just what our clients asked for.
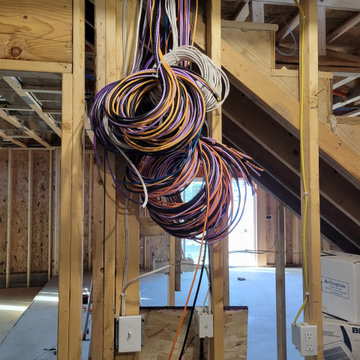 Dupont Pro
All cabling is ran to a closet or mechanical room to later be terminated for equipment in a rack.
Example of a home theater design in Other
Example of a home theater design in Other

21