
Search results for "Samsungs" in Home Design Ideas
 Dominique Michelle Vidal
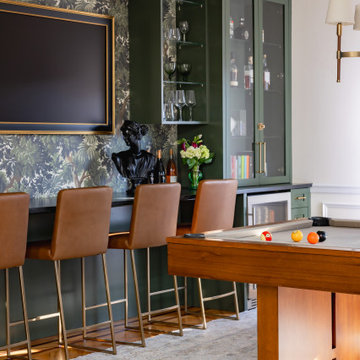
From family gatherings to watching the big game. This billiards room was designed to feel welcoming to all of this homeowners guests.
The room takes inspiration from the era of Bi-coastal business executives…New York old money with a vintage Cali flair. Photos taken by the amazing @abbycolephotography
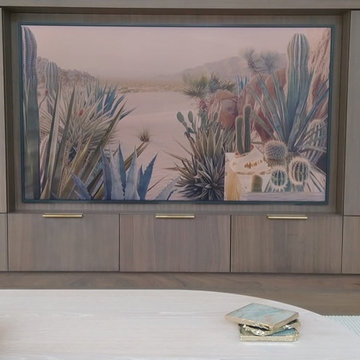
Live flora coupled with moody finishes fill out the bright and airy entrance of this Connecticut estate. A fully stocked bar featuring a @samsung Frame TV, @crateandbarrel Pool table, @mcgeeandco Velvet accent chairs make for the ultimate high end gathering space that all can enjoy.
 Meredith Hayward Richard

Do you have the blues? Well this kitchen design certainly does! Incorporated in the design is the Schuler cherry cabinetry, with door style Sugar Creek, has been paired with Sensa’s Blue Pearl granite. To fully capture the “blue theme”, we added Elida’s Skylight Glass Subway tile throughout the walls and Elida’s Skylight Glass Hexagon Mosaic, where the range hood and stove is located. All appliances in the kitchen are Samsung’s in color Black Stainless Steel. The cabinetry pulls are color Black Bronze provided from Schuler. All in all, the client is not in the blues when it comes to their newly remodeled
Find the right local pro for your project

 Detail Kitchens
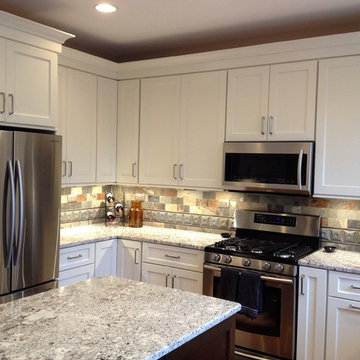
Kitchen - southwestern u-shaped medium tone wood floor kitchen idea in Chicago with a double-bowl sink, flat-panel cabinets, white cabinets, granite countertops, stainless steel appliances and an island


 CHW Cabinetry
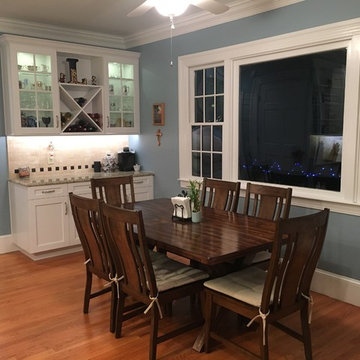
AFTER.... we were able to take the old desk area and make it a coffee/wine bar area with much more usable storage below.
Eat-in kitchen - large transitional l-shaped medium tone wood floor and brown floor eat-in kitchen idea in Other with an undermount sink, shaker cabinets, white cabinets, granite countertops, beige backsplash, subway tile backsplash, stainless steel appliances, an island and beige countertops
Eat-in kitchen - large transitional l-shaped medium tone wood floor and brown floor eat-in kitchen idea in Other with an undermount sink, shaker cabinets, white cabinets, granite countertops, beige backsplash, subway tile backsplash, stainless steel appliances, an island and beige countertops

 Aeris Home
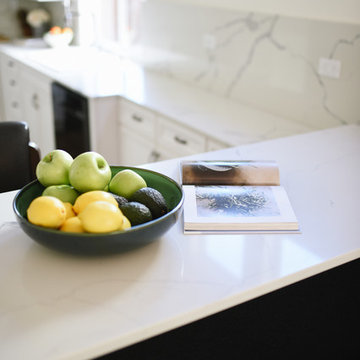
A kitchen remodel for a retired Navy Captain who was ready for an upgrade to his beloved home. We wanted to keep the space light and aery but have that contrast with the black appliances. Cleanliness and easy of care were top priorities, so we used wood-looking porcelain tile and quartz for the hard surfaces. Arctic white cabinets got a chocolate glaze to amplify the detail in the door style and added a warmer feel to this large kitchen. The slab we picked was a statement piece and we made sure to use it for the backslash and waterfall it down the bar peninsula. We preserved the same footprint in this kitchen, changed out the pony wall for a bar-high peninsula, upgraded the appliances and painted the whole space Dover White.
All photography done by Hale Productions

 Nebraska Furniture Mart
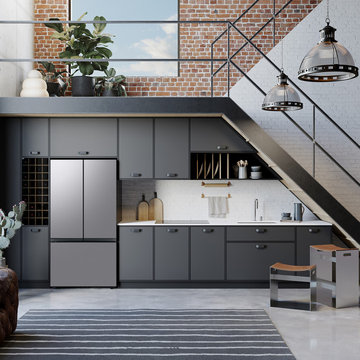
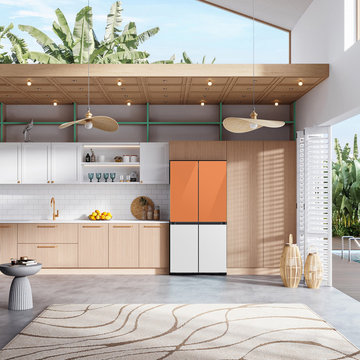
Make your home feel more like you with the power of personalization. Elevate your personal spaces with the colors and combinations you choose.
Example of a minimalist kitchen design in Omaha
Example of a minimalist kitchen design in Omaha
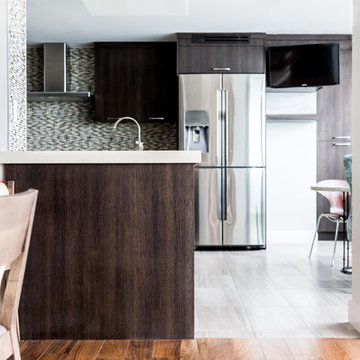
 Duerden's Appliance and Mattress
Wall Oven: Wolf SO36U/F
Cooktop: GE Profile PHP960SMSS
Steam Oven: Wolf CSO24TE/S/TH
Dishwasher: Bosch SHP65TL5UC
Ice Maker: Scotsman SCN60PA1SS
Refrigerator: Samsung RF32FMQDBSR
Hood: Zephyr Luce model ZLU-M90AS
Countertops: Buehner Marble, Salt Lake City
Cabinets: Steve Norr from Peppertree Kitchen and Bath, Salt Lake City
Designer: Bengt Erlandsson, Salt Lake City
Photography Credit: Lindsay Salazar Photography
 UNIKAT Möbeltischlerei
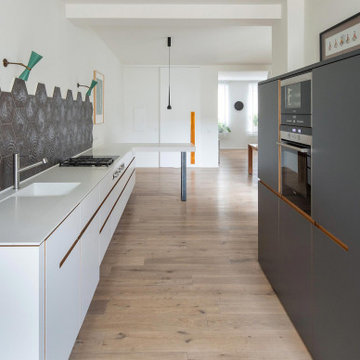
Kitchen in Corian, HPL and oak.
Küche in Corian, HPL und Eiche.
Eat-in kitchen - mid-sized modern l-shaped light wood floor eat-in kitchen idea in Other with a drop-in sink, flat-panel cabinets, gray cabinets, solid surface countertops, stainless steel appliances and white countertops
Eat-in kitchen - mid-sized modern l-shaped light wood floor eat-in kitchen idea in Other with a drop-in sink, flat-panel cabinets, gray cabinets, solid surface countertops, stainless steel appliances and white countertops
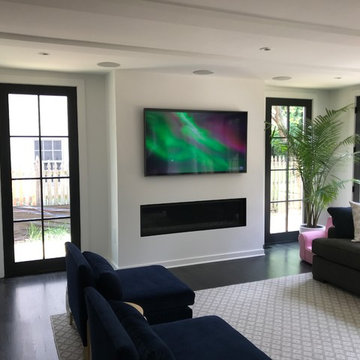

 Duerden's Appliance and Mattress
Wall Oven: Wolf SO36U/F
Cooktop: GE Profile PHP960SMSS
Steam Oven: Wolf CSO24TE/S/TH
Dishwasher: Bosch SHP65TL5UC
Ice Maker: Scotsman SCN60PA1SS
Refrigerator: Samsung RF32FMQDBSR
Hood: Zephyr Luce model ZLU-M90AS
Countertops: Buehner Marble, Salt Lake City
Cabinets: Steve Norr from Peppertree Kitchen and Bath, Salt Lake City
Designer: Bengt Erlandsson, Salt Lake City
Photography Credit: Lindsay Salazar Photography
 Duerden's Appliance and Mattress
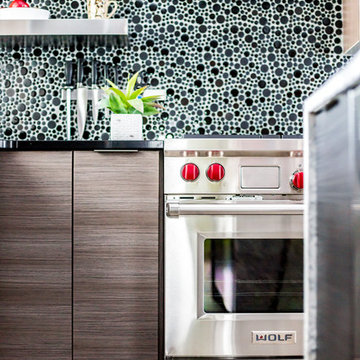
Range: Wolf DF304
Refrigerator: Samsung French Door RF23HCEDBSR
Dishwasher: Bosch SHP65TL5UC
Hood: Zephyr Luce model ZLU-M90AS
Microwave: Sharp Drawer-SMD2470AS
Cabinets: Chris and Dicks
Designer: Jon McGill
Photography Credit: Lindsay Salazar Photography
 AJ Madison

This corner laundry room makes the most out of the space available. With plenty of counter space for folding and beautiful dark hardwood floors, this room is a multi-function area with a warm, relaxing look.
23