
Search results for "San antonio" in Home Design Ideas


Find the right local pro for your project
 Finishing Touches Interior Design
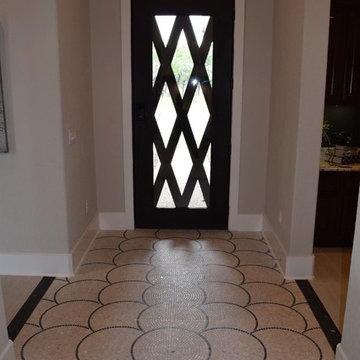
Beautiful tiled entry
Home design - transitional home design idea in Austin
Home design - transitional home design idea in Austin


 Michaela Dodd
Photo: Michaela Dodd © 2016 Houzz
Inspiration for a transitional living room remodel in Austin
Inspiration for a transitional living room remodel in Austin
 Kitchen Tune-Up San Antonio - Northwest
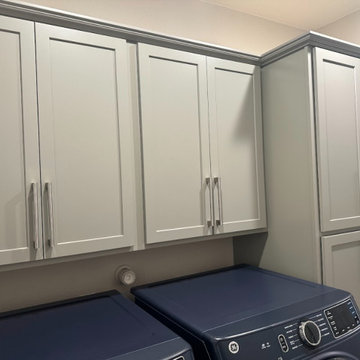
Builders usually don't put much thought into their utility and laundry rooms, leaving their customers with little more than a shelf and closet rod. Homeowners that want to make the most out of their limited utility space come to us for a quick and easy solution.
With a simple addition of a few cabinets, this laundry room has been upgraded into a tasteful and functional space allowing for storage of all laundry products conveniently above the washer and dryer, as well as a very spacious utility cabinet for cleaning supplies, seasonal items, and linens.

 Bella Dura Architectural Stone
Grand entryway with entablature. Twelve feet in height, nine feet wide. The depth is two feet to the interior. The opening is a true keyed arch flanked by two rectangular pilasters topped with an elaborate entablature. The window above is framed with custom designed molding with a keyed arch. A belt-course extends off each side of the entablature plus the custom designed stone baseboard at the bottom of the entryway. This elegant entryway and architectural details are produced exclusively from our Macedonia Limestone of the Yucatan.

 Timeless Sunsets Decks and Patios
Timeless Sunsets - Beautiful custom designed and built arbor with a screened porch to keep mosquitoes out during summer!
Inspiration for a contemporary patio remodel in Austin
Inspiration for a contemporary patio remodel in Austin


 Complete Ponds
Design ideas for a large transitional partial sun backyard stone water fountain landscape in Sacramento.


 Kitchen Kraft
Tracy Yohe
Open concept kitchen - large transitional u-shaped dark wood floor open concept kitchen idea in Columbus with a farmhouse sink, beaded inset cabinets, white cabinets, marble countertops, white backsplash, stone tile backsplash, stainless steel appliances and an island
Open concept kitchen - large transitional u-shaped dark wood floor open concept kitchen idea in Columbus with a farmhouse sink, beaded inset cabinets, white cabinets, marble countertops, white backsplash, stone tile backsplash, stainless steel appliances and an island

 Burton Architecture
David Duncan Livingston
Inspiration for a small craftsman slate floor powder room remodel in San Francisco with an undermount sink, flat-panel cabinets, medium tone wood cabinets, quartzite countertops, a two-piece toilet and gray walls
Inspiration for a small craftsman slate floor powder room remodel in San Francisco with an undermount sink, flat-panel cabinets, medium tone wood cabinets, quartzite countertops, a two-piece toilet and gray walls


 Keith Zars Pools
This pool has a beach entry, a beautiful waterfall, and a spa that spills over into the pool.
Mid-sized island style backyard stone and custom-shaped natural hot tub photo in Austin
Mid-sized island style backyard stone and custom-shaped natural hot tub photo in Austin

 Scott Felder Homes - San Antonio & Austin
Freestanding bathtub - transitional master white floor freestanding bathtub idea in Austin with shaker cabinets, white cabinets, gray walls, an undermount sink, a hinged shower door and white countertops

 Leo Dowell Designs
Leo is a master for knowing how to put authentic building materials together for an authentic French country house. When Leo went to the south of France and studied the houses and tecniques used in the small village houses, he realized how most houses trying to reproduce this time period in th USA get it wrong. After several years of adapting today's building methods and modern day materials, he has become an expert for European style houses, interiors and exteriors. Leo Dowell Designs

 Genuine Custom Homes
Classic-contemporary designed family home: 3603 ft²/5 bed/3.5 bath/2ST.
For personalized assistance, call Michael Bryant at 210-387-6109. Genuine Custom Homes, LLC.


189