
Search results for "San antonio" in Home Design Ideas


 Wine Cellar Specialists
This completed wine room in San Antonio, Texas, can store a total of 1,100 bottles. Wine Cellar Specialists created a wine cellar design with combined racking configurations to maximize the storage capacity of the wine room.
Follow us on Twitter: https://twitter.com/winecellarspec
Wine Cellar Specialists
+1 (773) 234-0112
info@winecellarspec.com
Take a video tour of this project: https://www.youtube.com/watch?v=wcDyLdFOfkQ
 MMD Services
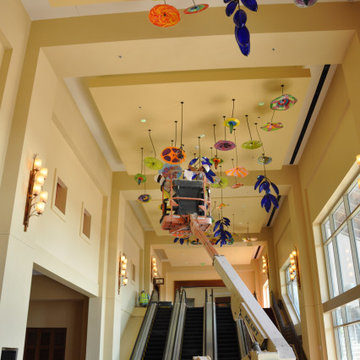
Installation consulting and final installation of San Antonio Blown Glass Artist, Gini Garcia's - Texas Wildflowers installation at the JW Marriott Hotel - San Antonio Hill Country Resort & Spa
In Gini's words "It is bigger than Dale Chihuly's Bellagio Casino installation in Las Vegas."
It spanned over 2 stair and escalators. At the highest point we working over 54 feet in the air.
Find the right local pro for your project

 Genuine Custom Homes
, LLC. Conveniently contact Michael Bryant via iPhone, email or text for a personalized consultation.
Transitional home office photo in Austin
Transitional home office photo in Austin
 Genuine Custom Homes
, LLC. Conveniently contact Michael Bryant via iPhone, email or text for a personalized consultation.
Example of a transitional patio design in Austin
Example of a transitional patio design in Austin
 Wine Cellar Specialists
In this project, the rectangular wine cellar door was made with wood and glass by Wine Cellar Specialists. It complements the traditional design of the wine cellar in San Antonio.
The door was equipped with sealing components to ensure that the ideal conditions are achieved.
Learn more about this project: http://www.winecellarspec.com/custom/traditional/San-Antonio-Project/
Wine Cellar Specialists
+1 (773) 234-0112
info@winecellarspec.com
See what other people say about us: https://www.google.com/search?q=Wine+Cellar+Specialists&ludocid=17480672740598023400#lrd=0x0:0xf297d33db23304e8,1
 Genuine Custom Homes
, LLC. Conveniently contact Michael Bryant via iPhone, email or text for a personalized consultation.
Example of a transitional bathroom design in Austin
Example of a transitional bathroom design in Austin
 Genuine Custom Homes
, LLC. Conveniently contact Michael Bryant via iPhone, email or text for a personalized consultation.
Transitional bathroom photo in Austin
Transitional bathroom photo in Austin
 Genuine Custom Homes
, LLC. Conveniently contact Michael Bryant via iPhone, email or text for a personalized consultation.
Bathroom - transitional bathroom idea in Austin
Bathroom - transitional bathroom idea in Austin

 Haven Design and Construction
Custom Cabinetry Design: Jana Valdez,
Custom Homebuilder: Artis Lux, Interior Design: Erin Crow/ John William Interiors
Kitchen - transitional kitchen idea in Austin
Kitchen - transitional kitchen idea in Austin

 Genuine Custom Homes
, LLC. Conveniently contact Michael Bryant via iPhone, email or text for a personalized consultation.
Transitional patio photo in Austin
Transitional patio photo in Austin
 Haven Design and Construction
Custom Cabinetry Design: Jana Valdez,
Custom Homebuilder: Artis Lux, Interior Design: Erin Crow/ John William Interiors
Kitchen - transitional kitchen idea in Austin
Kitchen - transitional kitchen idea in Austin
 Wine Cellar Specialists
The racking on the right wall consists of a quarter round display rack, X bins, and individual wine racks. The left wall consists of metal wine racks and the back wall was installed with horizontal storage racks made from wood..
Combining metal and wood added character to this home wine cellar in San Antonio.
Take a video tour of this project: https://www.youtube.com/watch?v=wcDyLdFOfkQ
Wine Cellar Specialists
+1 (773) 234-0112
info@winecellarspec.com
See what other people say about us: https://www.google.com/search?q=Wine+Cellar+Specialists&ludocid=17480672740598023400#lrd=0x0:0xf297d33db23304e8,1
 Genuine Custom Homes
, LLC. Conveniently contact Michael Bryant via iPhone, email or text for a personalized consultation.
Huge transitional wooden curved staircase photo in Austin with tile risers
Huge transitional wooden curved staircase photo in Austin with tile risers
 Genuine Custom Homes
, LLC. Conveniently contact Michael Bryant via iPhone, email or text for a personalized consultation.
Transitional bathroom photo in Austin
Transitional bathroom photo in Austin

 BRADSHAW DESIGNS LLC
Warm and inviting this new construction home, by New Orleans Architect Al Jones, and interior design by Bradshaw Designs, lives as if it's been there for decades. Charming details provide a rich patina. The old Chicago brick walls, the white slurried brick walls, old ceiling beams, and deep green paint colors, all add up to a house filled with comfort and charm for this dear family.
Lead Designer: Crystal Romero; Designer: Morgan McCabe; Photographer: Stephen Karlisch; Photo Stylist: Melanie McKinley.

 Karla Trincanello, CID, Interior Decisions, Inc.
Family room counter side view of kitchen in this San Antonio home. Wood accents of the rustic ceiling beams, frame around the Texan stone surround of the stove wall, tall display cabinet on left and the beautiful red upholstered and wood bar stools on the family room side. Note the red custom hutch in the breakfast area. Design by Karla Trincanello, CID
Copyright: San Antonio Board of Realtors
 Genuine Custom Homes
, LLC. Conveniently contact Michael Bryant via iPhone, email or text for a personalized consultation.
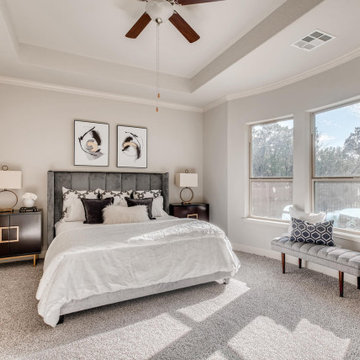
Example of a transitional bedroom design in Austin
Example of a transitional bedroom design in Austin
 Alamo Patio Covers
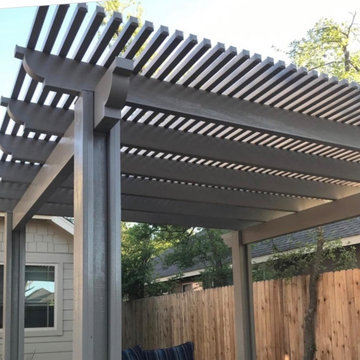
Custom aluminum pergola built in San Antonio, Texas by Alamo Patio Covers over a hot tub to create a private, shaded backyard retreat for relaxation and year-round outdoor enjoyment. The open-air design delivers sun control, airflow and a resort-style outdoor living experience.
20