
Search results for "San antonio" in Home Design Ideas

 WoodCo
Tobin Smith Architect chose our Danbury Plank Walnut for a warm, seamless feel throughout this San Antonio home. A Rift White Oak ceiling and custom Walnut wall panels add quiet drama and lasting character. All made to order, milled for a clean fit, less waste, and fewer surprises on site. Find more project ideas at woodco.com.

 Genuine Custom Homes
, LLC. Conveniently contact Michael Bryant via iPhone, email or text for a personalized consultation.
Inspiration for a large transitional dark wood floor kitchen/dining room combo remodel in Austin with beige walls, a standard fireplace and a stone fireplace
Inspiration for a large transitional dark wood floor kitchen/dining room combo remodel in Austin with beige walls, a standard fireplace and a stone fireplace

 CertaPro Painters of NW San Antonio, TX
This foyer area used to feature a dated and damaged red accent wall. Now it looks clean and modern with a simple color change and some minor repairs.
Example of a classic entryway design in Austin
Example of a classic entryway design in Austin
Find the right local pro for your project
 Genuine Custom Homes
, LLC. Conveniently contact Michael Bryant via iPhone, email or text for a personalized consultation.
Family room - huge transitional open concept medium tone wood floor family room idea in Austin with a standard fireplace, a stone fireplace and a wall-mounted tv
Family room - huge transitional open concept medium tone wood floor family room idea in Austin with a standard fireplace, a stone fireplace and a wall-mounted tv

 Work5hop
The plaster on this Dignowity Hill home was painstakingly preserved and restored.
Mid-sized white one-story stucco gable roof photo in Austin with a metal roof
Mid-sized white one-story stucco gable roof photo in Austin with a metal roof

 Brightland Homes
Inspiration for a large contemporary loft-style carpeted and beige floor game room remodel with beige walls

 Kristy Mastrandonas Interior Design & Styling
Beach-Themed Teen Boy's Bedroom n San Antonio, TX
Designed by Kristy Mastrandonas, RID, ASID, IDS
Kristy Mastrandonas Interior Design & Styling
Kids' bedroom - bedroom coastal boy carpeted kids' bedroom idea in Austin with beige walls
Kids' bedroom - bedroom coastal boy carpeted kids' bedroom idea in Austin with beige walls
 Genuine Custom Homes
, LLC. Conveniently contact Michael Bryant via iPhone, email or text for a personalized consultation.
Huge transitional open concept medium tone wood floor game room photo in Austin with beige walls and a wall-mounted tv
Huge transitional open concept medium tone wood floor game room photo in Austin with beige walls and a wall-mounted tv
 Genuine Custom Homes
, LLC. Conveniently contact Michael Bryant via iPhone, email or text for a personalized consultation.
Huge transitional enclosed carpeted home theater photo in Austin with red walls and a wall-mounted tv
Huge transitional enclosed carpeted home theater photo in Austin with red walls and a wall-mounted tv
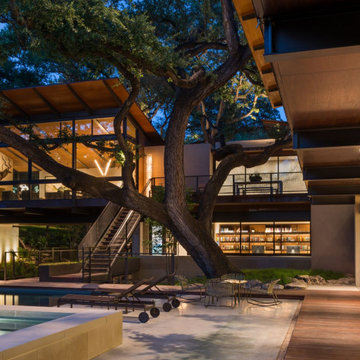 WoodCo
Tobin Smith Architect chose our Danbury Plank Walnut for a warm, seamless feel throughout this San Antonio home. A Rift White Oak ceiling and custom Walnut wall panels add quiet drama and lasting character. All made to order, milled for a clean fit, less waste, and fewer surprises on site. Find more project ideas at woodco.com.

 Delta Granite and Marble, Inc.
Calacatta Gold marble installed with mitered edge and full height backsplash. Stone Tops fabricated and installed by Delta Granite and Marble, Inc. San Antonio, Tx.
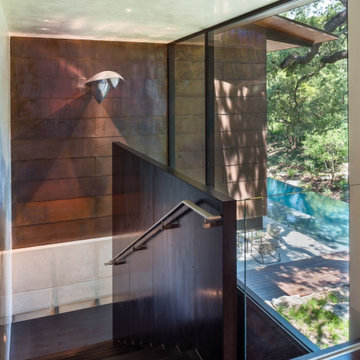 WoodCo
Tobin Smith Architect chose our Danbury Plank Walnut for a warm, seamless feel throughout this San Antonio home. A Rift White Oak ceiling and custom Walnut wall panels add quiet drama and lasting character. All made to order, milled for a clean fit, less waste, and fewer surprises on site. Find more project ideas at woodco.com.

 Sarah Greenman
Photo: Sarah Greenman © 2013 Houzz
Traditional beige one-story exterior home idea in Austin
Traditional beige one-story exterior home idea in Austin
 User
This house is for sale, in the Historic River Road Neighborhood in San Antonio, TX, at Brackenridge Park. Restoration and updated it has 2500 sq feet; but still has it's 1920's cottage feel. 4/5 bedrooms, 2.5 baths. Call 423-56RIVER
 Brightland Homes
Mid-sized trendy enclosed carpeted and gray floor home theater photo with blue walls

 Karla Trincanello, CID, Interior Decisions, Inc.
Guest Bedroom. Iron 4 poster bed is softened by soft color tone walls, fbrics and upholstery. Designer: Karla Trincanello, CID.
Copyright: San Antonio Board of Realtors
 Karla Trincanello, CID, Interior Decisions, Inc.
San Antonio Board of Realtors
Tuscan exterior home photo in New York
Tuscan exterior home photo in New York
 Genuine Custom Homes
, LLC. Conveniently contact Michael Bryant via iPhone, email or text for a personalized consultation.
Example of a huge transitional enclosed dark wood floor family room design in Austin with a standard fireplace, a stone fireplace, a wall-mounted tv and beige walls
Example of a huge transitional enclosed dark wood floor family room design in Austin with a standard fireplace, a stone fireplace, a wall-mounted tv and beige walls

 Hudson Street Lighting San Antonio
Hudson Street Photography
When designing an outdoor lighting plan, we always suggest that our customers add lights to these areas.
Design ideas for a large traditional partial sun front yard stone formal garden in Austin.
Design ideas for a large traditional partial sun front yard stone formal garden in Austin.
 Genuine Custom Homes
, LLC. Conveniently contact Michael Bryant via iPhone, email or text for a personalized consultation.
Huge transitional enclosed medium tone wood floor family room photo in Austin with beige walls, a standard fireplace, a stone fireplace and a wall-mounted tv
Huge transitional enclosed medium tone wood floor family room photo in Austin with beige walls, a standard fireplace, a stone fireplace and a wall-mounted tv
26