
Search results for "San antonio" in Home Design Ideas

 Karla Trincanello, CID, Interior Decisions, Inc.
The living room, arched for the Spanish style it reflects. Adobe colors in the upholstery and fireplace wall anchor the furnishings. Walls and ceiling are . Drapery is gathered around the shutters and flows under the arch.
Design by Karla Trincanello, CID
Copyright San Antonio Board of Realtors

Find the right local pro for your project

 Travertine Mart
Travertine Patio Pavers. Residential Project in San Antonio, TX
Inspiration for a large mediterranean courtyard stone and kidney-shaped infinity pool fountain remodel in Austin
Inspiration for a large mediterranean courtyard stone and kidney-shaped infinity pool fountain remodel in Austin


 Keith Zars Pools
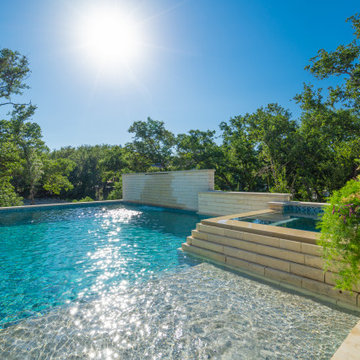
A beautiful contemporary pool featured in the 2020 Parade of Homes in Cantera Hills, San Antonio, Tx. Featuring a stunning 3' sheer descent water feature, a spa with a chopped stone spillway for added drama, an ample sun shelf, and lush planter beds.
This project was designed for privacy. The slope of the back yard is 9' out of grade. It was important to have the pool at the same level as the outdoor patio area. The raised wall provides privacy from other home owners.

 Genuine Custom Homes
, LLC. Conveniently contact Michael Bryant via iPhone, email or text for a personalized consultation.
Game room - huge transitional open concept dark wood floor game room idea in Austin with beige walls, a standard fireplace, a stone fireplace and a wall-mounted tv
Game room - huge transitional open concept dark wood floor game room idea in Austin with beige walls, a standard fireplace, a stone fireplace and a wall-mounted tv

 Studio DuBois
Chris Cooper
Living room - mid-sized contemporary formal and open concept dark wood floor and brown floor living room idea in Austin with white walls, no fireplace and no tv
Living room - mid-sized contemporary formal and open concept dark wood floor and brown floor living room idea in Austin with white walls, no fireplace and no tv

 Mikiten Architecture
Erick Mikiten, AIA
Inspiration for a mid-sized contemporary beige one-story stucco exterior home remodel in Austin with a shed roof
Inspiration for a mid-sized contemporary beige one-story stucco exterior home remodel in Austin with a shed roof

 Brightland Homes
Example of a large open concept dark wood floor and brown floor living room design in Austin with gray walls, a corner fireplace and a stone fireplace

 Karla Trincanello, CID, Interior Decisions, Inc.
Kitchen breakfast room, custom red hutch, woven shades, and plaid drapery accent the red check chair seats. Design by Karla Trincanello.. CID.
Copyright: San Antonio Board of Realtors

 Star Furniture
Meet Joyceanne Bowman.
Joyceanne has been practicing interior design for 38 years. She studied Art History and History of Furniture Design at the prestigious Art Institute of Chicago.
Joyceanne believes in completing every detail necessary to make a beautiful home. All elements of a home are integral to the finished product, just like every brush stroke in a masterpiece.
"I enjoy all styles of design. Give me a project and I will execute it!"
Address:
Star Furniture
12350 I-10 West, San Antonio, TX
Phone: 210-558-7800
Email: jbowman@starfurniture.com
 Genuine Custom Homes
, LLC. Conveniently contact Michael Bryant via iPhone, email or text for a personalized consultation.
Large transitional u-shaped porcelain tile open concept kitchen photo in Austin with a farmhouse sink, raised-panel cabinets, dark wood cabinets, granite countertops, multicolored backsplash, stone tile backsplash, stainless steel appliances and two islands
Large transitional u-shaped porcelain tile open concept kitchen photo in Austin with a farmhouse sink, raised-panel cabinets, dark wood cabinets, granite countertops, multicolored backsplash, stone tile backsplash, stainless steel appliances and two islands
 Brightland Homes
Inspiration for a mid-sized contemporary loft-style carpeted and gray floor game room remodel with white walls
28