
Search results for "San antonio" in Home Design Ideas

 Brightland Homes
Mid-sized transitional kids' white tile and ceramic tile ceramic tile, beige floor and single-sink alcove shower photo with recessed-panel cabinets, white cabinets, white walls, an undermount sink, solid surface countertops and white countertops

 User
Mid-sized trendy master white tile and subway tile ceramic tile and black floor alcove shower photo with recessed-panel cabinets, white cabinets, white walls, an integrated sink, solid surface countertops, a hinged shower door and white countertops
Find the right local pro for your project
 Brightland Homes
Large trendy master white tile and ceramic tile ceramic tile and beige floor drop-in bathtub photo with raised-panel cabinets, brown cabinets, white walls, an undermount sink, solid surface countertops, a hinged shower door and white countertops
 User
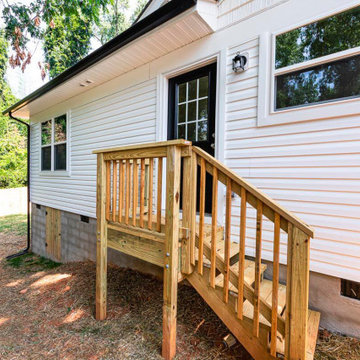
This house is for sale: Historic River Road in San Antonio, TX, at Brackenridge Park. Restoration and updated it has 2500 sq feet; but still has it's 1920's cottage feel. 4/5 bedrooms, 2.5 baths. Call 423-56RIVER

 Brightland Homes
Inspiration for a mid-sized contemporary l-shaped medium tone wood floor and brown floor eat-in kitchen remodel in Dallas with an undermount sink, recessed-panel cabinets, white cabinets, solid surface countertops, gray backsplash, ceramic backsplash, stainless steel appliances, an island and black countertops

 Antonio Martins Interior Design
Drew Kelly
Living room - contemporary living room idea in San Francisco
Living room - contemporary living room idea in San Francisco
 Brightland Homes
Inspiration for a mid-sized transitional l-shaped dark wood floor and brown floor eat-in kitchen remodel in Dallas with a farmhouse sink, recessed-panel cabinets, white cabinets, marble countertops, white backsplash, marble backsplash, stainless steel appliances, an island and gray countertops
 Antonio Martins Interior Design
Drew Kelly
Example of a trendy living room design in San Francisco with white walls
Example of a trendy living room design in San Francisco with white walls

 Made in the Shade of San Antonio
Kitchen/dining room combo - contemporary kitchen/dining room combo idea in Austin with white walls

 Brightland Homes
Mid-sized trendy l-shaped light wood floor and brown floor eat-in kitchen photo with a farmhouse sink, recessed-panel cabinets, beige cabinets, solid surface countertops, beige backsplash, ceramic backsplash, stainless steel appliances, an island and black countertops


 Scott Felder Homes - San Antonio & Austin
Abrantes Community, Cedar Park, TX- Model home.
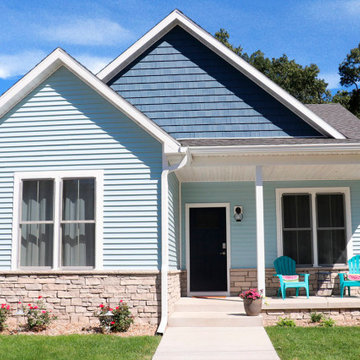
Example of a transitional exterior home design in Austin
Example of a transitional exterior home design in Austin

86