
Search results for "San antonio" in Home Design Ideas

 Premier Pools & Spas of San Antonio
Exotic Swimming Pool
Inspiration for a contemporary pool remodel in Austin
Inspiration for a contemporary pool remodel in Austin


Find the right local pro for your project
 Premier Pools & Spas of San Antonio
Beautifully Landscaped Swimming Pool & Spa
Trendy pool photo in Austin
Trendy pool photo in Austin
 Premier Pools & Spas of San Antonio
Swimming Pool With Water Feature
Pool - contemporary pool idea in Austin
Pool - contemporary pool idea in Austin

 Premier Pools & Spas of San Antonio
Backyard Swimming Pool
Inspiration for a contemporary pool remodel in Austin
Inspiration for a contemporary pool remodel in Austin
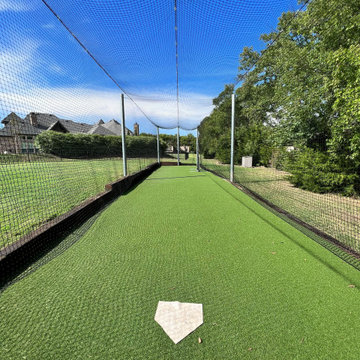


 Brightland Homes
Inspiration for a mid-sized contemporary master brown tile and ceramic tile ceramic tile, black floor and double-sink corner shower remodel with recessed-panel cabinets, white cabinets, white walls, an undermount sink, marble countertops, a hinged shower door and beige countertops

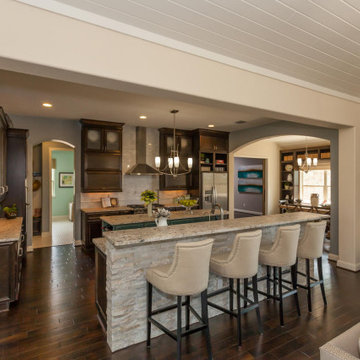
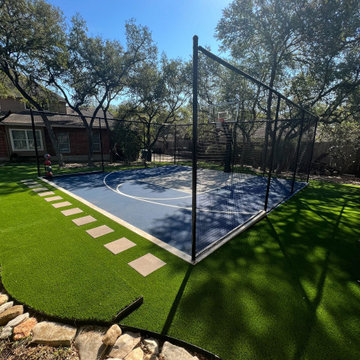
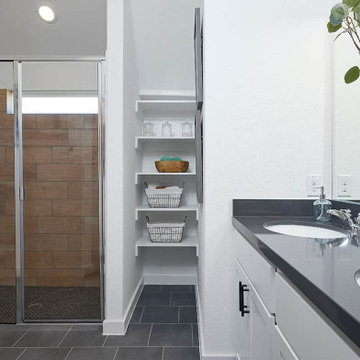 Brightland Homes
Walk-in shower - contemporary master white tile and ceramic tile laminate floor, brown floor and single-sink walk-in shower idea with recessed-panel cabinets, white cabinets, a two-piece toilet, white walls, an undermount sink, a built-in vanity, a hinged shower door and gray countertops

 MSA ARCHITECTURE + INTERIORS
This 3,900 square foot Spanish style home was built by Sitterle Homes and designed with high ceilings, natural lighting, unique wall coverings, and contemporary interiors to show off a nice clean appeal throughout. The second floor covered balcony, large piano room and bar are just two of the many alluring areas one can forget about it all. Multiple outdoor living areas beautifully compliment a terraced rear yard design. The spacious kitchen and great room are ideal for entertaining large gatherings while the walk-thru shower of the master bathroom offer escapes resembling a trip to the spa. The distinction of style adds to the collective architectural beauty that make up the prestigious Inverness neighborhood. Located in North-central San Antonio, this three-bedroom house is only minutes from large parks, convenient shopping, healthy dining, and the Medical Center.
 User
Example of a mid-sized trendy l-shaped light wood floor and beige floor eat-in kitchen design with an undermount sink, recessed-panel cabinets, brown cabinets, solid surface countertops, brown backsplash, ceramic backsplash, stainless steel appliances, an island and white countertops
 MSA ARCHITECTURE + INTERIORS
This 3,812 square feet transitional style home is in the highly desirable neighborhood of The Canyons at Scenic Loop, located in the Northwest hill country of San Antonio. The four-bedroom residence boasts luxury and openness with a nice flow of common areas. Rock and tile wall features mix perfectly with wood beams and trim work to create a beautiful interior. Additional eye candy can be found at a curved stone focal wall in the entry, in the large study with reclaimed wood ceiling, an even larger game room, the abundance of natural light from high windows and tall butted glass, curved ceiling treatments, storefront garage doors, and a walk in shower trailing behind a sculptural freestanding tub in the master bathroom.


 MSA ARCHITECTURE + INTERIORS
This 3,900 square foot Spanish style home was built by Sitterle Homes and designed with high ceilings, natural lighting, unique wall coverings, and contemporary interiors to show off a nice clean appeal throughout. The second floor covered balcony, large piano room and bar are just two of the many alluring areas one can forget about it all. Multiple outdoor living areas beautifully compliment a terraced rear yard design. The spacious kitchen and great room are ideal for entertaining large gatherings while the walk-thru shower of the master bathroom offer escapes resembling a trip to the spa. The distinction of style adds to the collective architectural beauty that make up the prestigious Inverness neighborhood. Located in North-central San Antonio, this three-bedroom house is only minutes from large parks, convenient shopping, healthy dining, and the Medical Center.
84