
Search results for "Sanctions" in Home Design Ideas
 John McClain Design

A view from the family room into the kitchen of this completely open space. The custom gray modular sectional is not only comfortable, but stylish and modern. Brass accents throughout the room tie the two spaces together and touches of wood and industrial elements. Thermador appliances fit well with the custom white and cabinetry with navy blue work island. And who doesn't love a cute puppy!?
Stephen Allen Photography
 Anushka Contractor

Our client had a simple brief, “Spruce it up in the sanctioned budget.” And gave us the freedom to do so. The knowledge that this is a singleton’s home and a compact 490 sq.ft at that set the tone for our design approach. We knew it had to boast high functionality, low maintenance and a tranquil beauty. We zoned in on the colour palette- a concoction of white, black, greys with a smattering of electric blue and pop yellow to bring in the urbane. Since these were our parenthesis, we chose to customize most of the design elements- décor, furniture, light fittings et al.
 Metamorphosis Architecture Chandigarh - 9316511166
RESIDENCE FOR Mr PRADEEP JAIN
Location: Sector 28, Chandigarh
Year of Construction : 2005
So the old sewage connection was retained..........basically to save oneself from harassment from the sharks in the various departments connected with house sanction, and concomitant procedures.
The plot was a large one – upwards of around 1500 sq yds. - which could qualify locally as a 3 kanal house. (1 kanal = 1/8 of an acre = 4840/8=605 sq yds.)
We’ll not get into the travails of getting the plot transferred to oneself, and the subsequent sanction of the building plans – but it was relatively easy compared to the norm – thanx to a dynamic young AEO in the Estate Office.
Since the Owner was based in Ambala, the plans for the house were relatively simple – considering that the construction firm was based out of Meerut........!!!
So the program was for the house to be born out of 9 squares of around 16’ side each, (the traditional Vastu Purusha Mandala) with an additional 8’ wide wrap around space where needed – ie the SE, the SW and the NW sides.
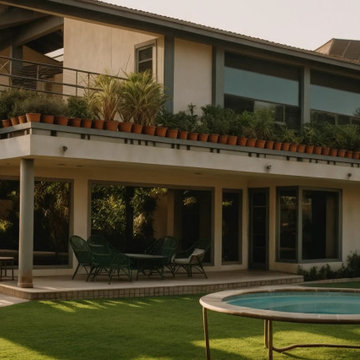
While the SW side had an insulating wrap of walk-in closets and toilets, the SE and the NW sides had a verandah – with suitable pop-outs of study-rooms, etc. to shade the glazing from the low East and West sun.
The central square was designed like an atrium, with an attic above, just under the peak of the pyramidal roof topping the house. To allow for an unique character – this pyramid was clad in terracotta tiles.
As the sketch of the plan shows – there is a square each for the entrance lobby, the living room, and the kitchen. The lobby has a powder room attached on the left, behind which is the kitchen.
On the right, and opening onto a huge garden at the rear (NW) is the large living room – occupying 1.5 squares of space. And there is a 8’ wide verandah insulating this living room from the rear garden. Although packed with flowers from the Potted Plant Committee...........
The central Atrium is the Dining room – with suitable storage all around for crockery and other decorative memorabilia.......and leading onto another family seating (the TV area) between the 3 bedrooms adjoining this atrium.
The staircase to the FF is just SW of this lounge, with a hobby room or tool room (the owner is an engineer who loves to tinker) as is the exit to the SW garden.
As aforesaid – the SW side of the house is insulated from the afternoon sun with a set of toilets and walk-in closets. On both floors.
From the FF one can look down and communicate with the GF easily, leading to a great feeling of space.
The FF also has additional rooms used as a gym, and games room, while a large deck is left open as a verandah of the NE side. If a 70’ long x 17’ wide space plus more seems reasonable. - instead of large.
Well, there you are – supposed to be impressed with all those large spaces – which is what the house was supposed to do to the visitor in the first place.......!!!!
Find the right local pro for your project
 Metamorphosis Architecture Chandigarh - 9316511166
RESIDENCE FOR Mr PRADEEP JAIN
Location: Sector 28, Chandigarh
Year of Construction : 2005
So the old sewage connection was retained..........basically to save oneself from harassment from the sharks in the various departments connected with house sanction, and concomitant procedures.
The plot was a large one – upwards of around 1500 sq yds. - which could qualify locally as a 3 kanal house. (1 kanal = 1/8 of an acre = 4840/8=605 sq yds.)
We’ll not get into the travails of getting the plot transferred to oneself, and the subsequent sanction of the building plans – but it was relatively easy compared to the norm – thanx to a dynamic young AEO in the Estate Office.
Since the Owner was based in Ambala, the plans for the house were relatively simple – considering that the construction firm was based out of Meerut........!!!
So the program was for the house to be born out of 9 squares of around 16’ side each, (the traditional Vastu Purusha Mandala) with an additional 8’ wide wrap around space where needed – ie the SE, the SW and the NW sides.
While the SW side had an insulating wrap of walk-in closets and toilets, the SE and the NW sides had a verandah – with suitable pop-outs of study-rooms, etc. to shade the glazing from the low East and West sun.
The central square was designed like an atrium, with an attic above, just under the peak of the pyramidal roof topping the house. To allow for an unique character – this pyramid was clad in terracotta tiles.
As the sketch of the plan shows – there is a square each for the entrance lobby, the living room, and the kitchen. The lobby has a powder room attached on the left, behind which is the kitchen.
On the right, and opening onto a huge garden at the rear (NW) is the large living room – occupying 1.5 squares of space. And there is a 8’ wide verandah insulating this living room from the rear garden. Although packed with flowers from the Potted Plant Committee...........
The central Atrium is the Dining room – with suitable storage all around for crockery and other decorative memorabilia.......and leading onto another family seating (the TV area) between the 3 bedrooms adjoining this atrium.
The staircase to the FF is just SW of this lounge, with a hobby room or tool room (the owner is an engineer who loves to tinker) as is the exit to the SW garden.
As aforesaid – the SW side of the house is insulated from the afternoon sun with a set of toilets and walk-in closets. On both floors.
From the FF one can look down and communicate with the GF easily, leading to a great feeling of space.
The FF also has additional rooms used as a gym, and games room, while a large deck is left open as a verandah of the NE side. If a 70’ long x 17’ wide space plus more seems reasonable. - instead of large.
Well, there you are – supposed to be impressed with all those large spaces – which is what the house was supposed to do to the visitor in the first place.......!!!!


 FineLine Kitchens, Inc.
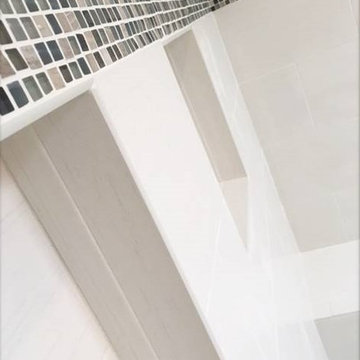
Our designer has achieved a stylish look by combining dark cabinets and light-colored marbles.




 JMLegacy Remodeling
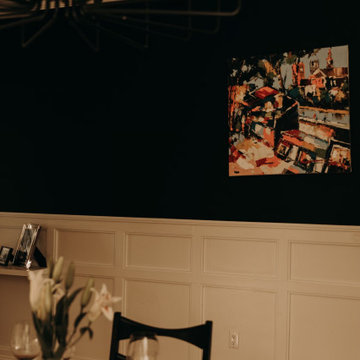
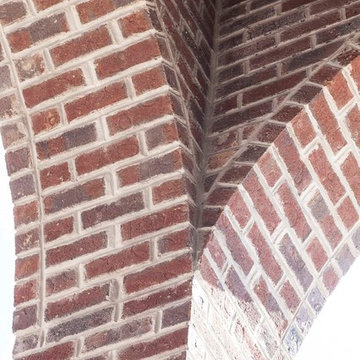
This entry wall was only partially here before. It had a couple arches to it and on the other side of the wall was a dining room. We closed the room all in and then added a hidden door that you press on the trim and the door pops open to let you into the now speak easy that is behind the wall. Kind of a fun part of this house project.







 Padma's Plantation
These lovely dining chairs have a sturdy wood frame construction and are hand woven with Kubu grey rattan, which has now become our most popular weave. Seat cushion is included as shown.
Item Code:
ALF11-KUBU-S/2
Dimensions: W 20.8" x H 35.40" x D 24"
Port of Origin: Indonesia
Materials Primary: Wood
Materials Secondary: Rattan


 Elite Concrete Systems
Robin Leigh
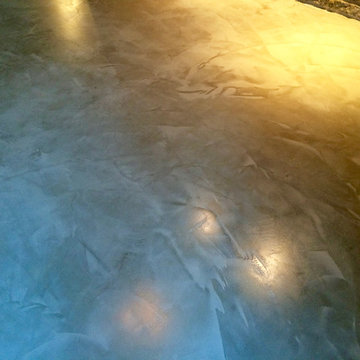
Example of a trendy concrete floor home design design in Bridgeport
Example of a trendy concrete floor home design design in Bridgeport
1