
Search results for "Sandboxed" in Home Design Ideas
 SANDBOX

Photo by Vance Fox showing the Billiards Room on the backside of the large, custom double-sided fireplace from the Living Room, and opening to the Theater Room on the opposite side (not visible).
 Ultimate Services Professional Grounds Management

Inspiration for a large victorian partial sun backyard stone outdoor basketball/tennis/multi-game court in New York for spring.
 SANDBOX

Photo of Kitchen featuring exposed beams and adjacent Breakfast Nook, with light, painted cabinet and counter finishes and lots of glass. Photo by Martis Camp Sales (Paul Hamill)
Find the right local pro for your project
 SANDBOX
Photo of the vaulted Master Bedroom, where rustic beams meet more refined painted finishes. Lots of light emanates through the windows. Photo by Martis Camp Sales (Paul Hamill)

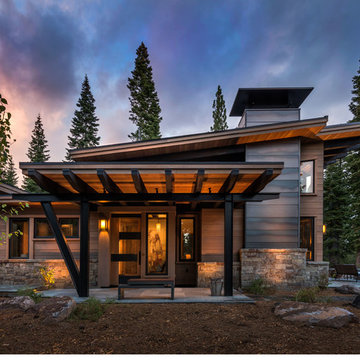 SANDBOX
Exterior view of the James Guest House, showing the custom door and entry roof with exposed beams and steel.
(c) SANDBOX & Vance Fox Photography
Example of a small mountain style one-story wood exterior home design in Sacramento with a shed roof
Example of a small mountain style one-story wood exterior home design in Sacramento with a shed roof
 SANDBOX
The Breakfast/Game Nook is open to both the Kitchen and Great Room beyond, and looks out 4 windows to the front of the home. Built-in storage exists beneath the custom seat bench. Photo by Martis Camp Sales (Paul Hamill)
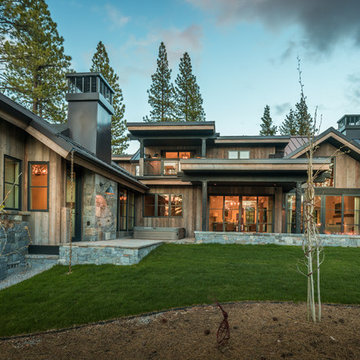 SANDBOX
Photo of the rear of the home showing the gray barnwood siding, black windows and metal roofing, rear yard with hot tub, covered grilling/dining porch, fire pit and uncovered terrace area. Photo by Martis Camp Sales (Paul Hamill)

 Earth Essence Designs
This is an example of a mid-sized traditional full sun backyard vegetable garden landscape in DC Metro.
 SANDBOX
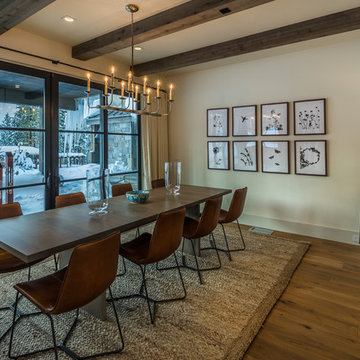
Photo of Dining Room with floor-to-ceiling glass looking out to the rear yard. Photo by Martis Camp Sales (Paul Hamill)
Inspiration for a mid-sized rustic medium tone wood floor and brown floor great room remodel in Sacramento with beige walls and no fireplace
Inspiration for a mid-sized rustic medium tone wood floor and brown floor great room remodel in Sacramento with beige walls and no fireplace
 SANDBOX
Photo by Vance Fox showing the dramatic Great Room, which is open to the Kitchen and Dining (not shown) & Rec Loft above. A large sliding glass door wall spills out onto both covered and uncovered terrace areas, for dining, relaxing by the fire or in the sunken spa.
 Awad Landscapes & Design, Inc
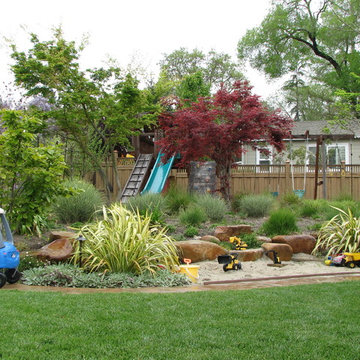

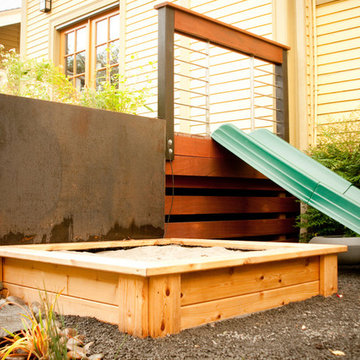
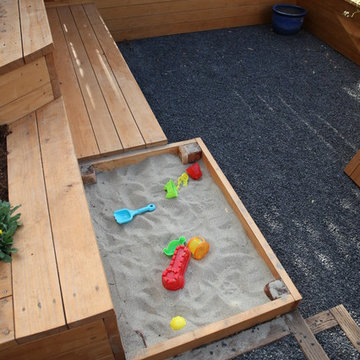
A customer wanted to make a play space for the kids with Sand. We built them a sandbox from scratch and made a cover for the sandbox. We landscaped around it giving the kids an adventure they wouldn't forget.
 Sandbox Land Studio

Before and after photos of a landscape design. Before shows a steep, muddy slope and a dilapidated low fence along the side of a midcentury house. After shows the slope regraded with monolithic bluestone steps and a gravel walkway of 3/8" river stone. A new wooden deer fence with vertical slats and a Craftsman gate surrounds the back yard, and native shade-tolerant perennials frame the walkway in green.

 DEMESNE
Dallas - Rustic barn playhouse. A two level playhouse with sandbox on bottom, climbing wall on back, bunk beds and viewing area above. ©Shoot2Sell Photography
Photography by Shoot 2 Sell
 SANDBOX

Stunning custom steel, timber and glass stairway by SANDBOX. Photo by Vance Fox
Large trendy wooden floating open and metal railing staircase photo in Sacramento
Large trendy wooden floating open and metal railing staircase photo in Sacramento


 SANDBOX

Family Room overlooking Lake Tahoe with glass doors to large deck. Large custom stone fireplace. Custom arched trusses and light fixtures above.
(c) SANDBOX and Vance Fox
 Fusion Landscape Design
Debbie Baxter
This is an example of a small contemporary partial sun backyard stone landscaping in Portland.
This is an example of a small contemporary partial sun backyard stone landscaping in Portland.


1