
Search results for "Sanders" in Home Design Ideas


 Bobby Sanders -- Sanders Design Build
This whole house remodel in Amarillo features fine architectural details throughout. Sanders Design Build remodeled the kitchen, a caterer's kitchen and butler's pantry, living and dining rooms, bedrooms, entry and staircase, and several bathrooms in the home. Please look through all the project photos to see the elegant finishes that were selected for each room

 Sander and Sons Kitchen and Bath
Beautiful kitchen remodel in Littleton, Colorado
Kitchen - transitional kitchen idea in Denver with an island
Kitchen - transitional kitchen idea in Denver with an island
Find the right local pro for your project

 sander architects llc
Sharon Risedorph
Trendy concrete floor freestanding bathtub photo in Los Angeles with white walls
Trendy concrete floor freestanding bathtub photo in Los Angeles with white walls
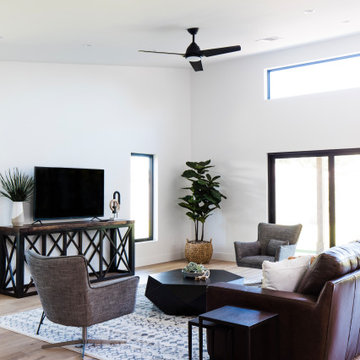
 Sanders Design Studio llc
Example of a large transitional open concept medium tone wood floor living room design in Phoenix

 Sander and Sons Kitchen and Bath
Beautiful kitchen remodel in Littleton, Colorado
Example of a transitional kitchen design in Denver with an island
Example of a transitional kitchen design in Denver with an island
 Sander and Sons Kitchen and Bath
Beautiful kitchen remodel in Littleton, Colorado
Transitional kitchen photo in Denver with an island
Transitional kitchen photo in Denver with an island

 Bobby Sanders -- Sanders Design Build
This two story entry foyer is simply stunning. Natural light pours through the glass front door and upper windows. A crystal chandelier lights the entrance in the evening. Twin balconies on the second level add architectural elegance with their detailed wrought iron railings.
This whole house remodel in Amarillo features fine architectural details throughout. Sanders Design Build remodeled the kitchen, a caterer's kitchen and butler's pantry, living and dining rooms, bedrooms, entry and staircase, and several bathrooms in the home. Please look through all the project photos to see the elegant finishes that were selected for each room
 Bobby Sanders -- Sanders Design Build
This whole house remodel in Amarillo features fine architectural details throughout. Sanders Design Build remodeled the kitchen, a caterer's kitchen and butler's pantry, living and dining rooms, bedrooms, entry and staircase, and several bathrooms in the home. Please look through all the project photos to see the elegant finishes that were selected for each room


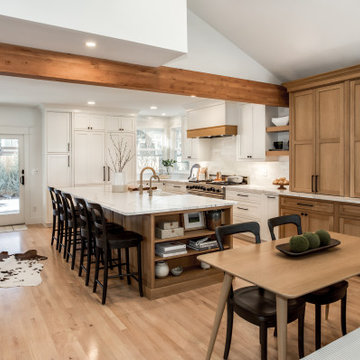 Sander and Sons Kitchen and Bath
Beautiful kitchen remodel in Littleton, Colorado
Kitchen - transitional kitchen idea in Denver with an island
Kitchen - transitional kitchen idea in Denver with an island


 Bobby Sanders -- Sanders Design Build
This two story entry foyer is simply stunning. Natural light pours through the glass front door and upper windows. A crystal chandelier lights the entrance in the evening. Twin balconies on the second level add architectural elegance with their detailed wrought iron railings.
This whole house remodel in Amarillo features fine architectural details throughout. Sanders Design Build remodeled the kitchen, a caterer's kitchen and butler's pantry, living and dining rooms, bedrooms, entry and staircase, and several bathrooms in the home. Please look through all the project photos to see the elegant finishes that were selected for each room
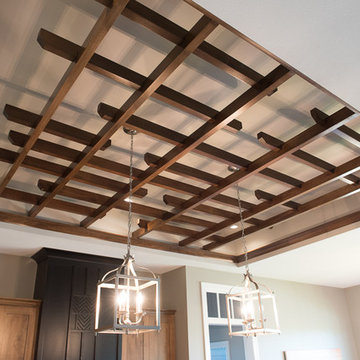
 Sanders Lifestyles, LLC
Custom Ceiling Trellis over the Kitchen Island
T&J Studios
Arts and crafts home design photo in Wichita
Arts and crafts home design photo in Wichita
 Bobby Sanders -- Sanders Design Build
This project was a 6,800 square foot addition to a 1950s ranch home and it’s loaded with character. The remodeled spaces include new bedrooms, bathrooms, a kitchen, bar, wine room and other living areas. There are some very unique touches found in this remodel such as the custom stained glass windows of the homeowner’s family crest.

 The Sanders Company
Mitch Allen Photography
Inspiration for a contemporary family room remodel in Baltimore
Inspiration for a contemporary family room remodel in Baltimore
 Sander and Sons Kitchen and Bath
Beautiful kitchen remodel in Littleton, Colorado
Inspiration for a transitional kitchen remodel in Denver with an island
Inspiration for a transitional kitchen remodel in Denver with an island
50