
Search results for "Sanders" in Home Design Ideas

 Bobby Sanders -- Sanders Design Build
It’s common today to create multi-purpose spaces in your home. Whether it’s a home office and gym or a laundry and mudroom combo, families are looking to maximize every inch of space. We were called in to do just that for this local Amarillo homeowner and she knew exactly what she wanted, a matching addition to her existing brick ranch. This new space was needed to accommodate a private space for visiting guests throughout the year. Since this room would only be used occasionally as a bedroom, the homeowner also wished to use it as an exercise room. How can this be accomplished? With a murphy bed!
We set out to design the addition to blend seamlessly with the existing house using the same windows, doors and exterior brick. Inside the addition, a Murphy bed is flanked with custom built-ins featuring open shelving on the top and cabinets on the bottom. The room overlooks the pool and has it’s own private entrance, separate from the main home. The adjoining bath features a tile shower with glass surround, a closet and two skylights.
When not being used as a bedroom, the Murphy bed folds nicely into the wall and the floor space can be used for yoga or other floor exercises. The treadmill fits nicely in the room even when the bed is folded down.

 Sanders Architecture
John Foxworth
Pearl Street Photography
Example of a trendy stone patio design in Austin with a gazebo
Example of a trendy stone patio design in Austin with a gazebo
 Sanders Architecture
John Foxworth
Pearl Street Photography
Trendy stone patio photo in Austin with a gazebo
Trendy stone patio photo in Austin with a gazebo
Find the right local pro for your project
 Sanders Architecture
John Foxworth
Pearl Street Photography
Patio - contemporary stone patio idea in Austin with a gazebo
Patio - contemporary stone patio idea in Austin with a gazebo
 Bobby Sanders -- Sanders Design Build
This whole house remodel in Amarillo features fine architectural details throughout. Sanders Design Build remodeled the kitchen, a caterer's kitchen and butler's pantry, living and dining rooms, bedrooms, entry and staircase, and several bathrooms in the home. Please look through all the project photos to see the elegant finishes that were selected for each room


 Sanders Architecture
John Foxworth
Pearl Street Photography
Inspiration for a contemporary stone exterior home remodel in Austin with a gazebo
Inspiration for a contemporary stone exterior home remodel in Austin with a gazebo

 Zobel & Co. Kitchens
We chose cabinetry made from reclaimed barnwood from Country Roads Associates (in Holmes, NY) as well as a copper farmhouse sink to get the farmhouse feel. Adding the brick wall and reclaimed 2" thick barnwood beam shelving further enhanced the rustic nature of the design.
The Caspian blue glass tile by Akdo Tile, stainless steel appliances (Viking, Bosch, Liebherrr, Thermador) and thin Dekton (by Cosentino) counter tops lend the contemporary touch. Hafele hardware and interior cabinet lighting also adds a contemporary touch along with the Blum Aventos lift-systems (automatic cabinet doors).
Photo by Chris Sanders

 Sanders Architecture & Design
Country kitchen photo in Houston with an undermount sink, shaker cabinets and an island


 Sander Design Landscape Architecture
This is an example of a traditional partial sun backyard concrete paver formal garden in Toronto.

 Bobby Sanders -- Sanders Design Build
This whole house remodel in Amarillo features fine architectural details throughout. Sanders Design Build remodeled the kitchen, a caterer's kitchen and butler's pantry, living and dining rooms, bedrooms, entry and staircase, and several bathrooms in the home. Please look through all the project photos to see the elegant finishes that were selected for each room
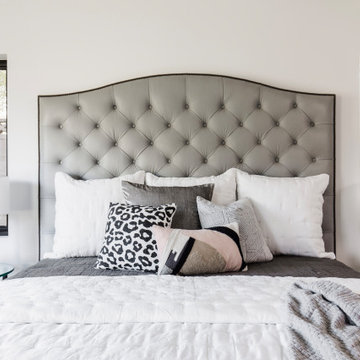
 Sanders Design Studio llc
Bedroom - mid-sized transitional master medium tone wood floor bedroom idea in Phoenix with white walls
 Sanders Architecture
John Foxworth
Pearl Street Photography
Trendy stone pool photo in Austin with a gazebo
Trendy stone pool photo in Austin with a gazebo
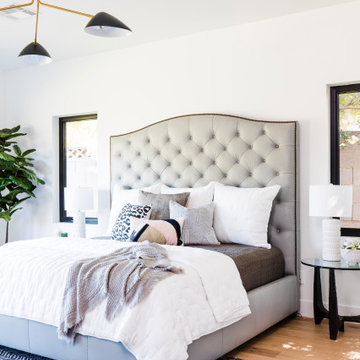 Sanders Design Studio llc
Bedroom - mid-sized transitional master medium tone wood floor bedroom idea in Phoenix with white walls

 Rob Sanders Designer - Custom Home/Remodel Design
Inspiration for a mediterranean exterior home remodel in Austin

54