
Search results for "Sanding" in Home Design Ideas
 Jennifer Greco
photos by Jennifer Greco

Photo of a small coastal drought-tolerant and partial sun backyard stone landscaping in Miami with a fire pit for winter.
Photo of a small coastal drought-tolerant and partial sun backyard stone landscaping in Miami with a fire pit for winter.
 PlushGrass Custom Synthetic Turf

Large putting/chipping area made with artificial grass.
PlushGrass installs personal putting greens of all shapes, sizes, and skill levels. We will bring your design to life or simulate a particular green that has been giving you problems over the years. We also install water hazards/water features and sand traps. PlushGrass Putting Greens are constructed with chipping practice in mind, they accept shots like a natural grass putting green. Improve your short game by practicing anytime you like with a custom artificial putting green by PlushGrass.
 Sand Dollar Customs
Lauren Clough Photography

Bathroom - mid-sized coastal vinyl floor and brown floor bathroom idea in Boston with gray walls and a hinged shower door
Bathroom - mid-sized coastal vinyl floor and brown floor bathroom idea in Boston with gray walls and a hinged shower door
Find the right local pro for your project

 Sand Dollar Development
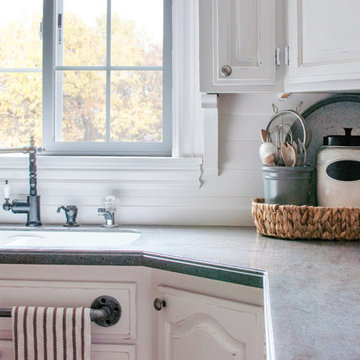

Eat-in kitchen - large coastal u-shaped dark wood floor eat-in kitchen idea in New York with an undermount sink, raised-panel cabinets, white cabinets, marble countertops, white backsplash, stone slab backsplash, stainless steel appliances and an island
 Friedman & Shields
sandler photography

Alcove shower - mid-sized contemporary white tile and porcelain tile porcelain tile and gray floor alcove shower idea in Phoenix with flat-panel cabinets, a one-piece toilet, gray walls, an undermount sink, quartz countertops, a hinged shower door and dark wood cabinets
Alcove shower - mid-sized contemporary white tile and porcelain tile porcelain tile and gray floor alcove shower idea in Phoenix with flat-panel cabinets, a one-piece toilet, gray walls, an undermount sink, quartz countertops, a hinged shower door and dark wood cabinets


Sponsored
Delaware, OH

Buckeye Basements, Inc.
Central Ohio's Basement Finishing ExpertsBest Of Houzz '13-'21
 White Sands Coastal Development
Our clients built their Manhattan dream house years ago, but a couple of decades in, the yellow and green palette seemed stale. We brightened the home with new paint and countertops, white oak flooring and updated carpet, custom fixtures and furniture, and new finishes, window treatments, and accessories.
For enhanced functionality, we added built-in storage throughout, reupholstered existing furniture and the breakfast nook in performance fabric, and created a custom dining table that seats a dozen. To keep the dining room coastal and informal, we paired plush head chairs with rattan-backed side chairs and accented with sea-foam and sandy-hued floor and window coverings.
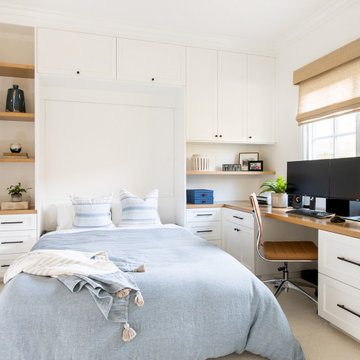
The addition of a murphy bed, as well as shelving and file storage, made the office more suited to their growing family’s needs. In the second office, a standing desk, as well as a customized craft desk with built-ins for specific supplies, transformed the area into a completely personalized and effective space.
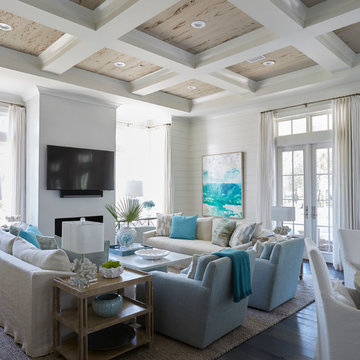
New furniture and a ceiling-length fireplace facade of soft ivory and gray stone transformed the family room into a cozy and welcoming retreat.
The overall effect is a home that feels spacious, beachy, and comfortable.

 DEANE Inc | Distinctive Design & Cabinetry
This project is the third collaboration between the client and DEANE. They wanted their kitchen renovation to feel updated, fresh and modern, while also customized to their tastes. Frameless white cabinetry with modern, narrow-framed doors and satin nickel hardware contrasts cleanly against the opposing rift-oak wood cabinetry. The counters are a combination of polished white glass with Caesarstone countertops in Airy Concrete quartz providing durable, functional workspaces. The single-slab, White Calacatta Sapien Stone porcelain backsplash provides a dramatic backdrop for the floating shelves with integrated lighting. The owners selected a dual-fuel, 6 burner Wolf 48" range with griddle, and decided to panel the SubZero refrigerator and freezer columns that flank the message center/charging station. The custom, boxed hood adds bold lines, while the full Waterstone faucet suite is a memorable feature.
It was important to create areas for entertaining, so the pantry features functional, dark navy lower cabinetry for storage with a counter for secondary appliances. The dining area was elevated by the custom furniture piece with sliding doors and wood-framed glass shelves, allowing the display of decorative pieces, as well as buffet serving. The humidity and temperature-controlled custom wine unit holds enough bottles to host the ultimate dinner party
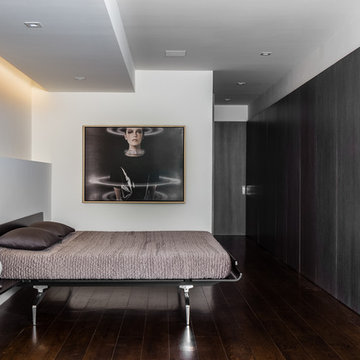
 Diego Pacheco Design Practice
Master Suite + Hall - bed: Alias, Rift-cut white oak, full-height, honeycomb panels and doors: hand wire brushed, stained, sealed, sanded, glazed, sanded and top-coated
Photo Credit: Christopher Stark
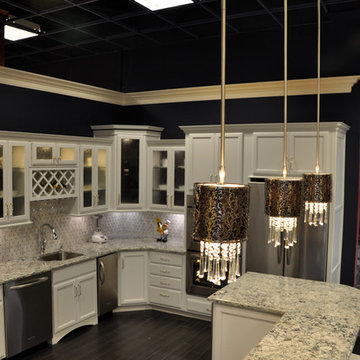
 Blue River Cabinetry Kitchen & Bath
KraftMaid dove white cabinets with black beadboard behind glue chip glass, KitchenAid stainless steel appliances, Cambria Praa Sands quartz countertop with custom edge, wood plank tile, suspended seating at raised bar

 GARDEN PROS
GARDEN PROS
Design ideas for a mid-sized contemporary drought-tolerant and full sun front yard concrete paver garden path in Orange County.
Design ideas for a mid-sized contemporary drought-tolerant and full sun front yard concrete paver garden path in Orange County.
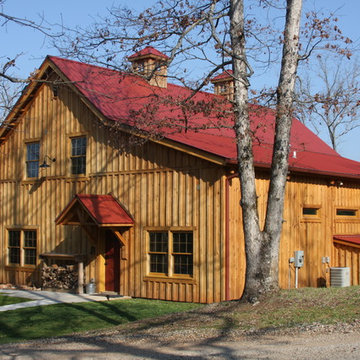
 Sand Creek Post & Beam
Sand Creek Post & Beam Traditional Wood Barns and Barn Homes
Learn more & request a free catalog: www.sandcreekpostandbeam.com
Inspiration for a rustic exterior home remodel in Other
Inspiration for a rustic exterior home remodel in Other

 A.Jennison Interiors
Photo - Jessica Glynn Photography
Example of a mid-sized transitional enclosed light wood floor and beige floor living room design in New York with multicolored walls, a standard fireplace, a stone fireplace and a wall-mounted tv
Example of a mid-sized transitional enclosed light wood floor and beige floor living room design in New York with multicolored walls, a standard fireplace, a stone fireplace and a wall-mounted tv
 LIVDEN Designs

San Diego designer, Salt + Willow, wanted to give her client's children personalized bathrooms. Salt + Willow featured the Inch Worm style from the SWEET PEA series in two different color options: Coral and Sand. The Coral color option on our sustainable 12x12 Polar Ice Terrazzo is featured as the bathroom's accent wall for the little girl, while the Sand color option is featured as the coordinating accent wall for the young boy.
 Jill K. Greene of Sand Castle Kitchens & More, LLC
Ron Rosenzweig

Small trendy galley porcelain tile eat-in kitchen photo in Miami with a single-bowl sink, gray cabinets, quartz countertops, white backsplash, stone slab backsplash, stainless steel appliances, flat-panel cabinets and no island
Small trendy galley porcelain tile eat-in kitchen photo in Miami with a single-bowl sink, gray cabinets, quartz countertops, white backsplash, stone slab backsplash, stainless steel appliances, flat-panel cabinets and no island

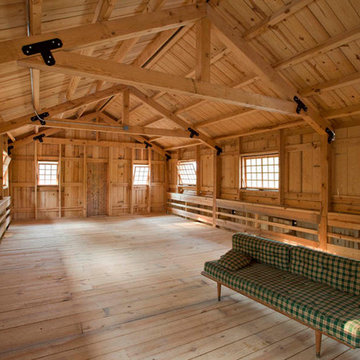 Sand Creek Post & Beam
Sand Creek Post & Beam Traditional Wood Barns and Barn Homes
Learn more & request a free catalog: www.sandcreekpostandbeam.com
Example of a mountain style shed design in Other
Example of a mountain style shed design in Other

 5blox Inc.
Taking this outdated and loud space and transforming it in to a serene retreat with pull-out cabinets and a refreshing palette. Dive into this beach-style bathroom transformation where calm meets chic!
The corner shower has made way for a spacious design, and those dated green vanities? Swapped for a timelessly elegant vanity, custom cabinetry, and a square tile that raps around this stunning refresh for our wonderful client.
Photo by Christian Morales
 A.Jennison Interiors
Photo - Jessica Glynn Photography
Living room - mid-sized eclectic enclosed light wood floor and beige floor living room idea in New York with multicolored walls, a standard fireplace, a stone fireplace and a wall-mounted tv
Living room - mid-sized eclectic enclosed light wood floor and beige floor living room idea in New York with multicolored walls, a standard fireplace, a stone fireplace and a wall-mounted tv
37