
Search results for "Sanding" in Home Design Ideas
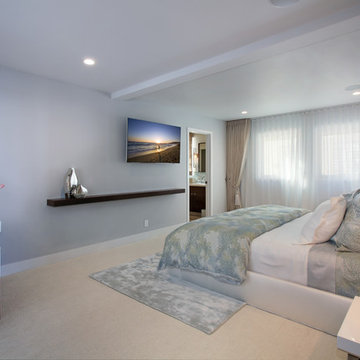
 Sand and Velvet Design
Mid-sized minimalist master carpeted bedroom photo in Orange County with gray walls and no fireplace
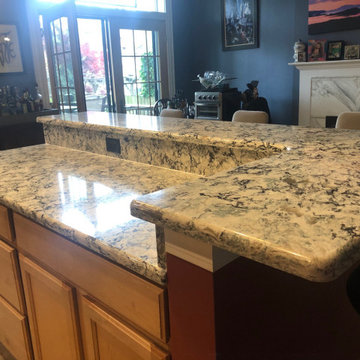
 K&D Countertops
Praa Sands
Kitchen - modern light wood floor and brown floor kitchen idea in St Louis with a drop-in sink, flat-panel cabinets, light wood cabinets, quartz countertops, multicolored backsplash, mosaic tile backsplash, an island and multicolored countertops
Kitchen - modern light wood floor and brown floor kitchen idea in St Louis with a drop-in sink, flat-panel cabinets, light wood cabinets, quartz countertops, multicolored backsplash, mosaic tile backsplash, an island and multicolored countertops
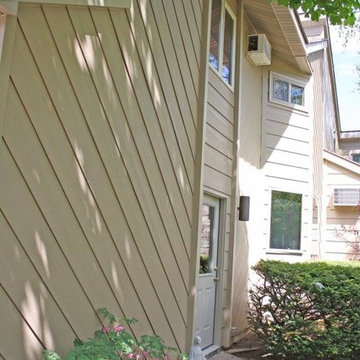
 Lindus Construction/Midwest LeafGuard
LP SmartSide 8" lap siding pre-finished with Diamond-Kote Sand.
Photo Courtesy of Diamond Kote
Example of a large trendy beige two-story exterior home design in Minneapolis
Example of a large trendy beige two-story exterior home design in Minneapolis
Find the right local pro for your project
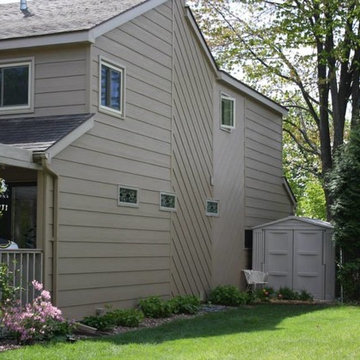 Lindus Construction/Midwest LeafGuard
LP SmartSide 8" lap siding pre-finished with Diamond-Kote Sand
Photo Courtesy of Diamond Kote
Traditional brown two-story exterior home idea in Minneapolis
Traditional brown two-story exterior home idea in Minneapolis

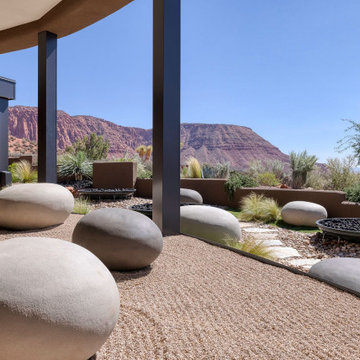
 Danielle Rios Design Studio
Zen Garden feel at the exterior views complete with over scaled boulders, water fountains and racked sand.
This is an example of a southwestern landscaping in Las Vegas.
This is an example of a southwestern landscaping in Las Vegas.
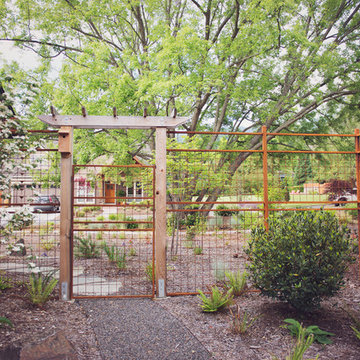
 Regenesis Ecological Design
A custom steel fence and wooden gate arbor form the entry to a deer-proof garden.
http://annacaitlinphotography.com/

Sponsored
Delaware, OH

Buckeye Basements, Inc.
Central Ohio's Basement Finishing ExpertsBest Of Houzz '13-'21

 John J. Sambogna, LLC
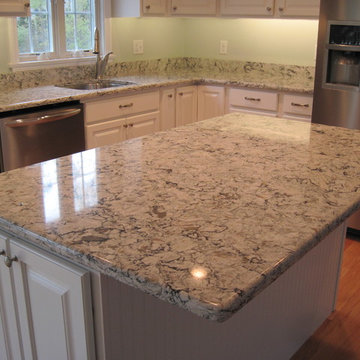
New cabinets, Cambria Praa sands countertops, flooring, lighting and appliances.
Kitchen remodel by John J. Sambogna LLC.
www.jjswoodworking.com
Kitchen - traditional l-shaped light wood floor kitchen idea in Boston with an undermount sink, raised-panel cabinets, white cabinets, quartz countertops, stainless steel appliances and an island
Kitchen - traditional l-shaped light wood floor kitchen idea in Boston with an undermount sink, raised-panel cabinets, white cabinets, quartz countertops, stainless steel appliances and an island
 Blue River Cabinetry Kitchen & Bath
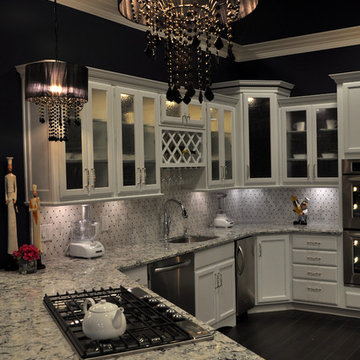
KraftMaid dove white cabinets with black beadboard behind glue chip glass, KitchenAid stainless steel appliances, Cambria Praa Sands quartz countertop with custom edge, wood plank tile, suspended seating at raised bar
 Amber Interiors
Tessa Neustadt http://tessaneustadt.com
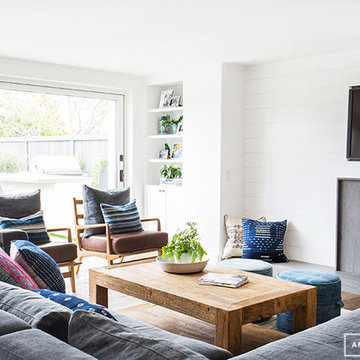
Inspiration for a coastal family room remodel in Orange County
Inspiration for a coastal family room remodel in Orange County
 Studio Designs
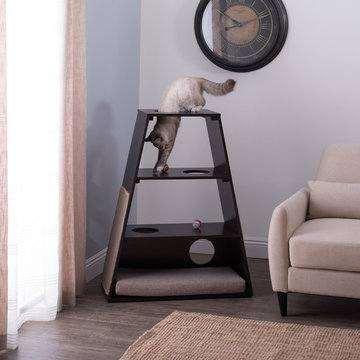
The Paws & Purrs Cat Pyramid lets your cat or kitten climb, perch, scratch, and of course, rest on its multi-tiered surfaces. This cat pyramid is a complete jungle gym with climbing steps and 5.75-inch diameter holes that offer easy entry to each level. The lower-level cat bed features a 27-inch wide mattress with a removeable, machine-washable cover. The 2-foot long carpeted sides are purrfect for scratching and stretching. The sleek, modern shape and contemporary colors make it a great addition to your home. Say goodbye to dealing with dusty, dirty cat trees and start anew with this stylish, multifunctional piece of pet furniture in your home.
 GARDEN PROS
GARDEN PROS
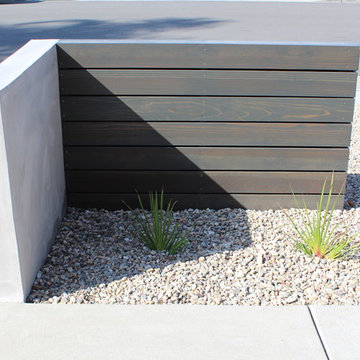
Design ideas for a mid-sized contemporary drought-tolerant and full sun front yard concrete paver garden path in Orange County.
Design ideas for a mid-sized contemporary drought-tolerant and full sun front yard concrete paver garden path in Orange County.
 Blue River Cabinetry Kitchen & Bath
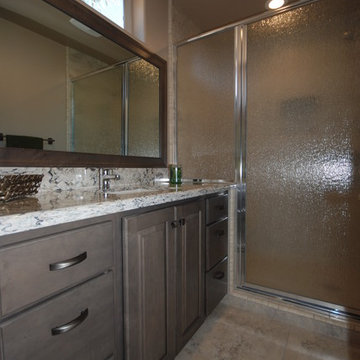
Shiloh silas stained cabinetry with Cambria Praa Sands quartz with waterfall edge, Kohler July faucet in chrome, handheld shower in chrome, rain glass shower door, serena rustica tile shower with glass tile niches.

 Sand Dollar Customs
Lauren Clough Photography
Mid-sized beach style vinyl floor and brown floor bathroom photo in Boston with gray walls and a hinged shower door
Mid-sized beach style vinyl floor and brown floor bathroom photo in Boston with gray walls and a hinged shower door
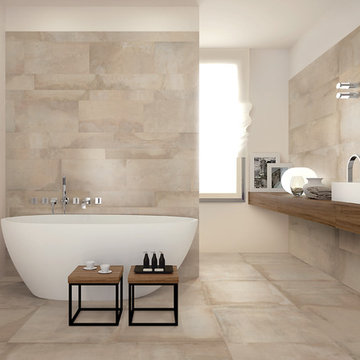
 Walker Zanger
Porcelain
Inspired by the dusky patina of handmade terracotta, Acustico captures the essence of the variation in color and surface that comes from the hand crafted process. Acustico tiles are available in large format and five beautiful, nature inspired colors.
Usage:
Residential: All interior surfaces, exterior walls and pool lines. Commercial: All interior surfaces, including heavy pedestrian traffic flooring. Exterior walls and water features. See Tools | Usage Guide for more details.
For more information on this tile, please visit http://walkerzanger.com/collections/products.php?view=mat&mat=New&coll=Acustico

 Eden LA Furniture and Interiors
When one thing leads to another...and another...and another...
This fun family of 5 humans and one pup enlisted us to do a simple living room/dining room upgrade. Those led to updating the kitchen with some simple upgrades. (Thanks to Superior Tile and Stone) And that led to a total primary suite gut and renovation (Thanks to Verity Kitchens and Baths). When we were done, they sold their now perfect home and upgraded to the Beach Modern one a few galleries back. They might win the award for best Before/After pics in both projects! We love working with them and are happy to call them our friends.
Design by Eden LA Interiors
Photo by Kim Pritchard Photography
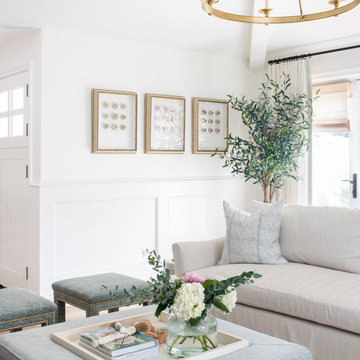
 White Sands Coastal Development
In Southern California there are pockets of darling cottages built in the early 20th century that we like to call jewelry boxes. They are quaint, full of charm and usually a bit cramped. Our clients have a growing family and needed a modern, functional home. They opted for a renovation that directly addressed their concerns.
When we first saw this 2,170 square-foot 3-bedroom beach cottage, the front door opened directly into a staircase and a dead-end hallway. The kitchen was cramped, the living room was claustrophobic and everything felt dark and dated.
The big picture items included pitching the living room ceiling to create space and taking down a kitchen wall. We added a French oven and luxury range that the wife had always dreamed about, a custom vent hood, and custom-paneled appliances.
We added a downstairs half-bath for guests (entirely designed around its whimsical wallpaper) and converted one of the existing bathrooms into a Jack-and-Jill, connecting the kids’ bedrooms, with double sinks and a closed-off toilet and shower for privacy.
In the bathrooms, we added white marble floors and wainscoting. We created storage throughout the home with custom-cabinets, new closets and built-ins, such as bookcases, desks and shelving.
White Sands Design/Build furnished the entire cottage mostly with commissioned pieces, including a custom dining table and upholstered chairs. We updated light fixtures and added brass hardware throughout, to create a vintage, bo-ho vibe.
The best thing about this cottage is the charming backyard accessory dwelling unit (ADU), designed in the same style as the larger structure. In order to keep the ADU it was necessary to renovate less than 50% of the main home, which took some serious strategy, otherwise the non-conforming ADU would need to be torn out. We renovated the bathroom with white walls and pine flooring, transforming it into a get-away that will grow with the girls.
47