
Search results for "Sanding" in Home Design Ideas
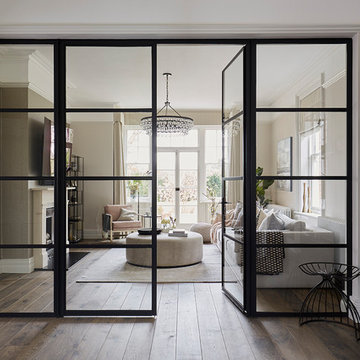
 The New & Reclaimed Flooring Company
Cherie Lee Interiors
Example of a mid-sized transitional medium tone wood floor and brown floor living room design in London with brown walls
Example of a mid-sized transitional medium tone wood floor and brown floor living room design in London with brown walls

 Outdoor Dreams
Inspiration for a mid-sized rustic backyard concrete paver patio remodel in Richmond with a fire pit and no cover
 Reliable Renovations
Gloria Merrick

Inspiration for a small contemporary l-shaped medium tone wood floor eat-in kitchen remodel in San Diego with an undermount sink, raised-panel cabinets, white cabinets, tile countertops, white backsplash, porcelain backsplash, white appliances and no island
Inspiration for a small contemporary l-shaped medium tone wood floor eat-in kitchen remodel in San Diego with an undermount sink, raised-panel cabinets, white cabinets, tile countertops, white backsplash, porcelain backsplash, white appliances and no island
Find the right local pro for your project

 Southwest Boulder & Stone
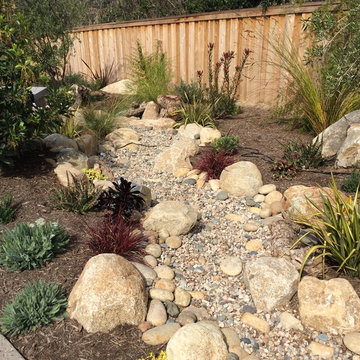

Using a combination of different products help create a more natural dry stream bed. Use small boulders and cobble as the border and then smaller pebbles in the middle.

 Pine Hall Brick Company
Oyster Pearl Oversize Tumbled brick with White mortar
photo by Pine Hall Brick Company
Transitional brick exterior home photo in Other
Transitional brick exterior home photo in Other
 White Sands Coastal Development
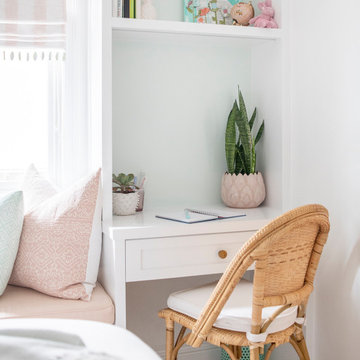
In Southern California there are pockets of darling cottages built in the early 20th century that we like to call jewelry boxes. They are quaint, full of charm and usually a bit cramped. Our clients have a growing family and needed a modern, functional home. They opted for a renovation that directly addressed their concerns.
When we first saw this 2,170 square-foot 3-bedroom beach cottage, the front door opened directly into a staircase and a dead-end hallway. The kitchen was cramped, the living room was claustrophobic and everything felt dark and dated.
The big picture items included pitching the living room ceiling to create space and taking down a kitchen wall. We added a French oven and luxury range that the wife had always dreamed about, a custom vent hood, and custom-paneled appliances.
We added a downstairs half-bath for guests (entirely designed around its whimsical wallpaper) and converted one of the existing bathrooms into a Jack-and-Jill, connecting the kids’ bedrooms, with double sinks and a closed-off toilet and shower for privacy.
In the bathrooms, we added white marble floors and wainscoting. We created storage throughout the home with custom-cabinets, new closets and built-ins, such as bookcases, desks and shelving.
White Sands Design/Build furnished the entire cottage mostly with commissioned pieces, including a custom dining table and upholstered chairs. We updated light fixtures and added brass hardware throughout, to create a vintage, bo-ho vibe.
The best thing about this cottage is the charming backyard accessory dwelling unit (ADU), designed in the same style as the larger structure. In order to keep the ADU it was necessary to renovate less than 50% of the main home, which took some serious strategy, otherwise the non-conforming ADU would need to be torn out. We renovated the bathroom with white walls and pine flooring, transforming it into a get-away that will grow with the girls.

Sponsored
Delaware, OH

Buckeye Basements, Inc.
Central Ohio's Basement Finishing ExpertsBest Of Houzz '13-'21
 USA Marble LLC

Transform your backyard into a fabulous outdoor retreat that will provide years of happiness!
Pool: 16x16 Sand Blast Pearl Tumbled Marble Pavers
Example of a mid-sized minimalist stone aboveground pool design in Orlando
Example of a mid-sized minimalist stone aboveground pool design in Orlando

 Ambiance By Adair
I was brought in to give a serious makeover to a kitchen that had seen... a lot. Tucked inside a turn-of-the-century building full of charm (and quirks), the space came with its fair share of headaches—uneven floors and walls, a ridiculously oversized radiator in the worst possible spot, and a bulky chase cutting through one corner like it owned the place. And that was just the welcome party. The transformation created a space that you want to just relax and enjoy that gourmet cooking experience!
 Dalius & Greta Design
Architect Dalius Regelskis
DGD / Dalius & Greta Design
Vilnius, Lithuania
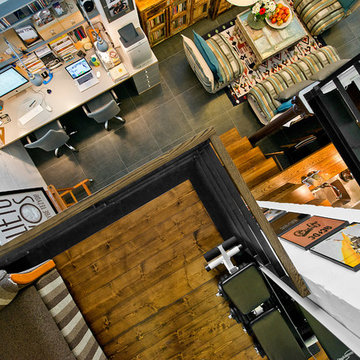
Living room - eclectic living room idea in Other
Living room - eclectic living room idea in Other
 Christin Homes LLC
Scott Meivogel
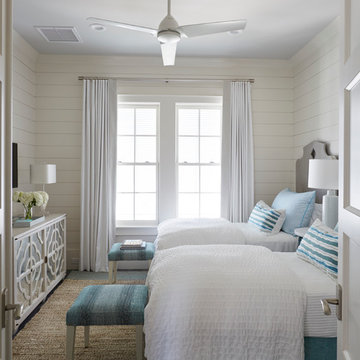

Kids' room - mid-sized coastal boy medium tone wood floor kids' room idea in Grand Rapids with white walls
Kids' room - mid-sized coastal boy medium tone wood floor kids' room idea in Grand Rapids with white walls
 User
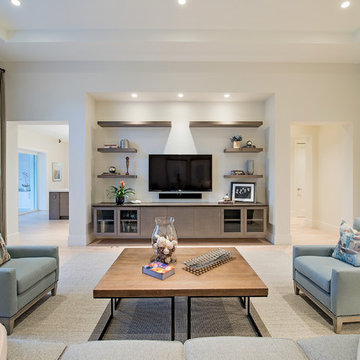
Userdrapes, floating shelves, recessed lights, mounted tv, sound bar, rustic coffee table, square coffee table, upholstered couch, upholstered, gray couch, chairs, credenza, trey ceiling, light wood floors, open concept, glass doors, transom window, natural fiber area rug, white walls, gray cabinet, blue accent chairs, floating cabinet

 Southwest Boulder & Stone
Design & Install done by Modern Zen Garden, Kohei Owatari & Associates (760) 731-0812.
All material provided by Southwest Boulder & Stone (760) 451-3333.
Products Used:
Desert Sand Boulders
Desert Select Boulders
Mexican Beach Pebble, Black (1"-2")
White Ice 3/4" crushed rock
Copper Canyon (1"-3") crushed rock
Gorilla Hair, Shredded Redwood Mulch
 Gwc Decorative Concrete

Smooth surface fire pit with seat wall
Large elegant backyard stamped concrete patio photo in Portland with a fire pit and a pergola
Large elegant backyard stamped concrete patio photo in Portland with a fire pit and a pergola

 Revolution Landscape
Naturalistic kid play space.
Inspiration for a mid-sized mediterranean drought-tolerant and full sun backyard gravel outdoor playset in San Diego.
Inspiration for a mid-sized mediterranean drought-tolerant and full sun backyard gravel outdoor playset in San Diego.
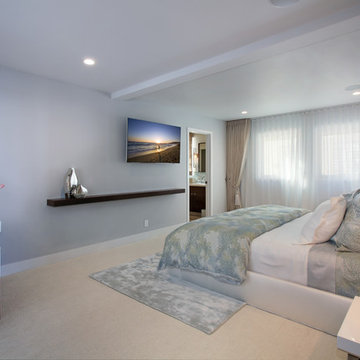
 Sand and Velvet Design
Mid-sized minimalist master carpeted bedroom photo in Orange County with gray walls and no fireplace
46