
Search results for "Sandstone paver" in Home Design Ideas
 Davison's 4 Seasons Landscaping
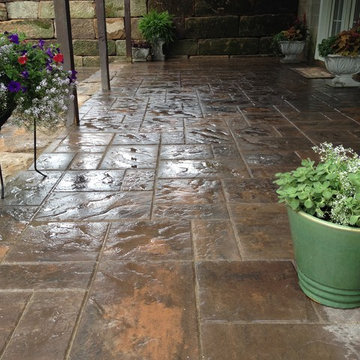
Raised unilock paver patio under the deck. The barnstone wall was existing , we rebuilt it because it was falling over.
Bruce Davison
Example of a mid-sized farmhouse home design design in Cleveland
Example of a mid-sized farmhouse home design design in Cleveland

 Olsen Pavingstone, Inc.
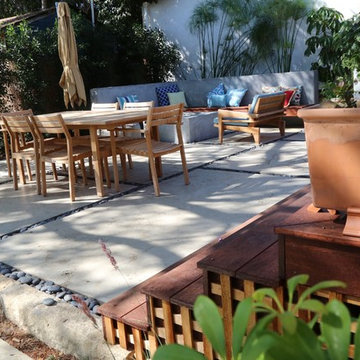
Infinity Plank Timber Top Limestone running the length of this back yard with a fireplace, Jacuzzi, pool, BBQ and outdoor eating, and two patio areas
Inspiration for a huge coastal courtyard concrete paver and rectangular natural hot tub remodel in Orange County
Inspiration for a huge coastal courtyard concrete paver and rectangular natural hot tub remodel in Orange County

 Miriam's River House Designs, LLC
This is a photo of the Sun/Moon plaque in the gravel path of the Sun/Moon Garden.
Photo credits: Dan Drobnick
Inspiration for a small partial sun backyard gravel landscaping in Cleveland.
Inspiration for a small partial sun backyard gravel landscaping in Cleveland.
Find the right local pro for your project

 Creekside Outdoor Living
This customer had an old wooden deck that she wanted replaced. Initially, she wanted to install another new deck, but after doing the research, and checking out our portfolio, she decided to go the paver patio route! The rounded landing and steps walk down to a compact space for dining, as well as a sitting area around a gas firepit.
Creekside Outdoor Living - Schererville, IN
Patio/Landing: Unilock Umbriano (Midnight Sky)
Patio accent: Unilock Series (Onyx Black)
Wall/Steps/Firepit: Unilock Old Quarry (Sandstone)
Wall accent: Unilock Series (Onyx Black)
Coping/Steps: Unilock Brussels Fullnose (Sandstone)
Lighting: wall lights
 Creekside Outdoor Living
This outdoor living space overlooks a pond and field, so we aimed to direct seating attention towards that. Plenty of patio square footage, with a surround wall and fireplace.
Creekside Outdoor Living - Gates of St. John, IN
Patio: Unilock Brussels
Walls: Unilock Old Quarry (Sandstone)
Wall accent: Unilock Copthorne (Burgundy Red)
Caps: Unilock Brussels Fullnose (Sandstone)
Fireplace: Unilock Tuscany

 Creekside Outdoor Living
Creekside Outdoor Living - Outdoor Living Space, Outdoor Lighting, Planting, Landscaping, Outdoor Design, Waterfall, Water Feature, Paver Patio, Landscape Design
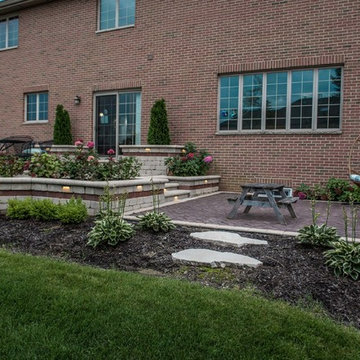
This project involved deconstructing an old wood deck that limited the use of the backyard. After detailed discussions between client and design team, we created a multi-use outdoor living space that is beyond appealing. Outside the back door, we have a landing and steps adorned by two raised planters. Stepping down to the main raised patio, the client has ample space for dining. Instead of having a raised wall at the end of the raised patio, we have a planting bed. To the left, we step down to the walkway connected to the driveway, and to the right, we step down to an area to enjoy a beautiful color changing, "disappearing" waterfall.
-Deck deconstruction
-Paver Patio
-Raised Planters
-Paver Walkway
-Water Feature
-Plantings
-Outdoor Lighting
PROJECT DETAILS:
Patio (Upper): Unilock - Thornbury (Alpine Grey)
Patio (Lower): Unilock - Town Hall (Burnt Clay)
Patio Accents (Upper): Unilock - Town Hall (Burnt Clay)
Unilock - Brussels (Sandstone)
Patio Accents (Lower): Unilock - Brussels (Sandstone)
Walls/Steps: Unilock - Olde Quarry (Sandstone)
Coping: Unilock - Fullnose (Sandstone)
Wall Accents: Unilock - IL Campo (Heritage Brown)
Lighting: Wall, Spot, Pathway
Water Feature: AWG - Color Changing Waterfall
Plantings

Sponsored
Columbus, OH
Free consultation for landscape design!

Peabody Landscape Group
Franklin County's Reliable Landscape Design & Contracting
 Creekside Outdoor Living
Creekside Outdoor Living - Outdoor Living Space, Outdoor Lighting, Planting, Landscaping, Outdoor Design, Waterfall, Water Feature, Paver Patio, Landscape Design
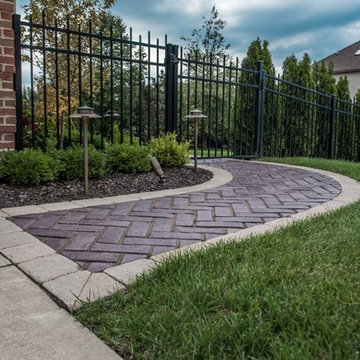
This project involved deconstructing an old wood deck that limited the use of the backyard. After detailed discussions between client and design team, we created a multi-use outdoor living space that is beyond appealing. Outside the back door, we have a landing and steps adorned by two raised planters. Stepping down to the main raised patio, the client has ample space for dining. Instead of having a raised wall at the end of the raised patio, we have a planting bed. To the left, we step down to the walkway connected to the driveway, and to the right, we step down to an area to enjoy a beautiful color changing, "disappearing" waterfall.
-Deck deconstruction
-Paver Patio
-Raised Planters
-Paver Walkway
-Water Feature
-Plantings
-Outdoor Lighting
PROJECT DETAILS:
Patio (Upper): Unilock - Thornbury (Alpine Grey)
Patio (Lower): Unilock - Town Hall (Burnt Clay)
Patio Accents (Upper): Unilock - Town Hall (Burnt Clay)
Unilock - Brussels (Sandstone)
Patio Accents (Lower): Unilock - Brussels (Sandstone)
Walls/Steps: Unilock - Olde Quarry (Sandstone)
Coping: Unilock - Fullnose (Sandstone)
Wall Accents: Unilock - IL Campo (Heritage Brown)
Lighting: Wall, Spot, Pathway
Water Feature: AWG - Color Changing Waterfall
Plantings
 Creekside Outdoor Living
This customer had an old wooden deck that she wanted replaced. Initially, she wanted to install another new deck, but after doing the research, and checking out our portfolio, she decided to go the paver patio route! The rounded landing and steps walk down to a compact space for dining, as well as a sitting area around a gas firepit.
Creekside Outdoor Living - Schererville, IN
Patio/Landing: Unilock Umbriano (Midnight Sky)
Patio accent: Unilock Series (Onyx Black)
Wall/Steps/Firepit: Unilock Old Quarry (Sandstone)
Wall accent: Unilock Series (Onyx Black)
Coping/Steps: Unilock Brussels Fullnose (Sandstone)
Lighting: wall lights

 SCJ Studio Landscape Architecture - Montana
A modern home near a ski resort with outdoor space for year-round entertaining around a firepit and hot tub.
Inspiration for a mid-sized modern drought-tolerant and full sun backyard decomposed granite landscaping with a fire pit for summer.
Inspiration for a mid-sized modern drought-tolerant and full sun backyard decomposed granite landscaping with a fire pit for summer.
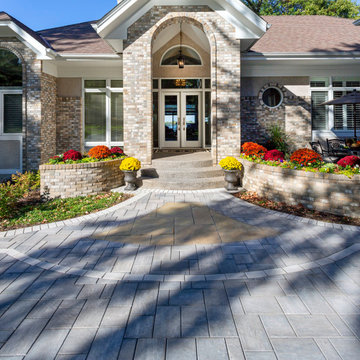
 Southview Design
The front entry was intentionally re-designed to become the focal point of the front yard. The Laurel Sandstone inlay defines the space, drawing the eye to the front door.

 Paskevich & Associates
Scott Pease Photography
Arts and crafts beige three-story mixed siding gable roof photo in Cleveland with a shingle roof
Arts and crafts beige three-story mixed siding gable roof photo in Cleveland with a shingle roof
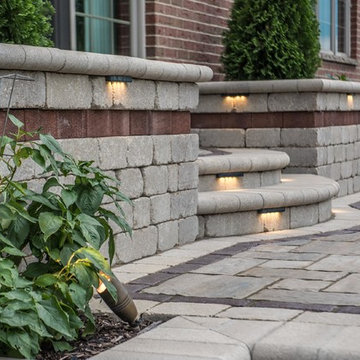 Creekside Outdoor Living
Creekside Outdoor Living - Outdoor Living Space, Outdoor Lighting, Planting, Landscaping, Outdoor Design, Waterfall, Water Feature, Paver Patio, Landscape Design
This project involved deconstructing an old wood deck that limited the use of the backyard. After detailed discussions between client and design team, we created a multi-use outdoor living space that is beyond appealing. Outside the back door, we have a landing and steps adorned by two raised planters. Stepping down to the main raised patio, the client has ample space for dining. Instead of having a raised wall at the end of the raised patio, we have a planting bed. To the left, we step down to the walkway connected to the driveway, and to the right, we step down to an area to enjoy a beautiful color changing, "disappearing" waterfall.
-Deck deconstruction
-Paver Patio
-Raised Planters
-Paver Walkway
-Water Feature
-Plantings
-Outdoor Lighting
PROJECT DETAILS:
Patio (Upper): Unilock - Thornbury (Alpine Grey)
Patio (Lower): Unilock - Town Hall (Burnt Clay)
Patio Accents (Upper): Unilock - Town Hall (Burnt Clay)
Unilock - Brussels (Sandstone)
Patio Accents (Lower): Unilock - Brussels (Sandstone)
Walls/Steps: Unilock - Olde Quarry (Sandstone)
Coping: Unilock - Fullnose (Sandstone)
Wall Accents: Unilock - IL Campo (Heritage Brown)
Lighting: Wall, Spot, Pathway
Water Feature: AWG - Color Changing Waterfall
Plantings

Sponsored
Columbus, OH

Structural Remodeling
Franklin County's Heavy Timber Specialists | Best of Houzz 2020!

 Peabody Landscape Group
Design ideas for a front yard concrete paver outdoor basketball/tennis/multi-game court in Columbus.
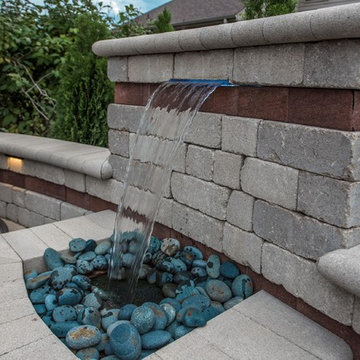 Creekside Outdoor Living
Creekside Outdoor Living - Outdoor Living Space, Outdoor Lighting, Planting, Landscaping, Outdoor Design, Waterfall, Water Feature, Paver Patio, Landscape Design
This project involved deconstructing an old wood deck that limited the use of the backyard. After detailed discussions between client and design team, we created a multi-use outdoor living space that is beyond appealing. Outside the back door, we have a landing and steps adorned by two raised planters. Stepping down to the main raised patio, the client has ample space for dining. Instead of having a raised wall at the end of the raised patio, we have a planting bed. To the left, we step down to the walkway connected to the driveway, and to the right, we step down to an area to enjoy a beautiful color changing, "disappearing" waterfall.
-Deck deconstruction
-Paver Patio
-Raised Planters
-Paver Walkway
-Water Feature
-Plantings
-Outdoor Lighting
PROJECT DETAILS:
Patio (Upper): Unilock - Thornbury (Alpine Grey)
Patio (Lower): Unilock - Town Hall (Burnt Clay)
Patio Accents (Upper): Unilock - Town Hall (Burnt Clay)
Unilock - Brussels (Sandstone)
Patio Accents (Lower): Unilock - Brussels (Sandstone)
Walls/Steps: Unilock - Olde Quarry (Sandstone)
Coping: Unilock - Fullnose (Sandstone)
Wall Accents: Unilock - IL Campo (Heritage Brown)
Lighting: Wall, Spot, Pathway
Water Feature: AWG - Color Changing Waterfall
Plantings
 SCJ Studio Landscape Architecture - Montana
A modern home near a ski resort with outdoor space for year-round entertaining around a firepit and hot tub.
Photo of a mid-sized modern drought-tolerant and full sun backyard decomposed granite landscaping with a fire pit for summer.
Photo of a mid-sized modern drought-tolerant and full sun backyard decomposed granite landscaping with a fire pit for summer.

 Wave Outdoors Landscape + Design
This project consisted of a large 1200 square foot custom paver patio and all new landscaping around the perimeter of the patio. Materials used are Unilock Brussels Sandstone pavers and Hollandstone Heritage Brown pavers. There is also a natural gas fire pit surrounded by a custom seat wall with ledgestone coping. The landscape includes flowering trees, shrubs, perennials and annuals.



 Carlton Edwards
This cabana's kitchenette is in keeping with the French eclectism showing off its timbered and pecky cypress with a weathered silver finish. The staining on the timbered ceilings is a custom blend that coordinates with the bleaching oil on the exterior of the home. Thermador appliances and stainless steel countertops make this a comfortable place to prepare snacks and entertain. Blue ice sandstone continues into both of the pool pavilions, adding a cooling effect to the feet.
Stools: Made Goods
Plants: Garden District Memphis
Sconces: Hubbardton Forge
Ceilings: Pecky Cyprus
Countertops: Stainless steel
Appliances: Thermador
Pavers: Blue Ice Sandstone
 Creekside Outdoor Living
This outdoor living space overlooks a pond and field, so we aimed to direct seating attention towards that. Plenty of patio square footage, with a surround wall and fireplace.
Creekside Outdoor Living - Gates of St. John, IN
Patio: Unilock Brussels
Walls: Unilock Old Quarry (Sandstone)
Wall accent: Unilock Copthorne (Burgundy Red)
Caps: Unilock Brussels Fullnose (Sandstone)
Fireplace: Unilock Tuscany

 Colorado Land Art Studio, Inc.
16,000SF entry plaza master plan with snow melt and 45kW of solar PV.
Huge elegant exterior home photo in Denver
Huge elegant exterior home photo in Denver
43