
Search results for "Sandstone" in Home Design Ideas
 Manson-Hing Architects Inc.
Ciro Coelho
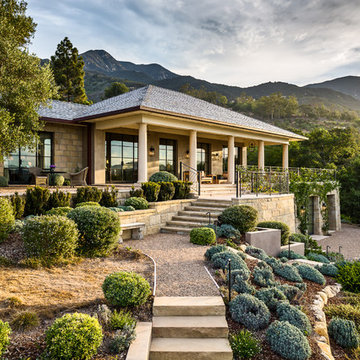
Photo of a mediterranean full sun garden path in Santa Barbara.
Photo of a mediterranean full sun garden path in Santa Barbara.
 Kimberley Bryan
Photo: Kimberley Bryan © 2016 Houzz

Inspiration for a mid-sized mid-century modern gray two-story brick exterior home remodel in Seattle
Inspiration for a mid-sized mid-century modern gray two-story brick exterior home remodel in Seattle

Find the right local pro for your project

 Lucy Call
Photo: Lucy Call © 2014 Houzz
Example of an eclectic enclosed dark wood floor family room design in Salt Lake City with white walls, no fireplace and a tv stand
Example of an eclectic enclosed dark wood floor family room design in Salt Lake City with white walls, no fireplace and a tv stand
 The Ardent Gardener Landscape Design
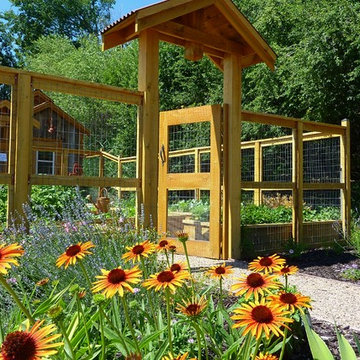
A significant back garden remodel in North Ogden, Utah. Local sandstone ties a big project together, with blond sandstone garden walls, patio, bridges, fireplace, fire pit and patio. Concrete patios have stone ribbons. Pushing back brambles and capturing groundwater allowed this space to triple in size. It's now a parklike setting providing a serene retreat for this family. Bronze scuppers built into a stone garden wall make for a unique water feature, and is visible from most parts of the garden and the back of the home. Fireplace separates two outdoor spaces, creating 'rooms'. Lush planting complete the picture.
Photo: The Ardent Gardener Landscape Design

 Goebelwood Industries, Inc.
Inspiration for a large farmhouse single-wall medium tone wood floor and brown floor eat-in kitchen remodel in Philadelphia with a farmhouse sink, raised-panel cabinets, beige cabinets, soapstone countertops, red backsplash, brick backsplash, stainless steel appliances and an island
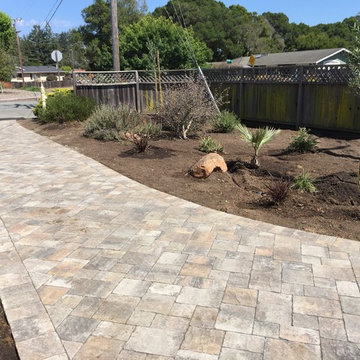
 CALSTONE
Sequoia Sanstone
Inspiration for a southwestern full sun front yard stone driveway in San Francisco.
Inspiration for a southwestern full sun front yard stone driveway in San Francisco.
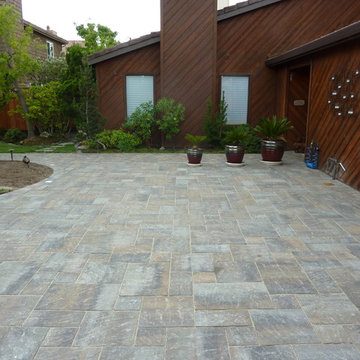 CALSTONE
Sequoia Sandstone
Inspiration for a mediterranean white vinyl exterior home remodel in San Francisco
Inspiration for a mediterranean white vinyl exterior home remodel in San Francisco

 Schmidt Custom Homes
Photo by Casey Fry A blend of charcoal gray limestone from a quarry in Leuders, TX, and Oklahoma sandstone on the exterior and interior of this home.

 West Winds Nursery LLC
A closer look at this stone stair constructed with Tennessee Crab Orchard Flagstone slabs. Thick slabs were snap cut and carefully arranged to create this attractive walk to the water.
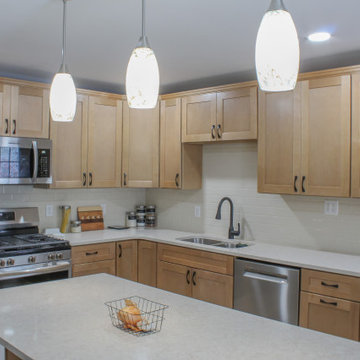
 Kitchen Solvers of South Bend
Our clients contacted us to help them remodel their outdated 1960’s kitchen. They wanted a kitchen that was more accessible while also getting more storage space. After listening to their thoughts and ideas, we proposed moving the dishwasher to be closer to the sink and also designing a new lager island that better fit the space. For the new cabinets, they went with our Catalina door style in a Sandstone color. We also installed taller cabinets to increase their storage space. To finish this transformation, we installed a new Venetian Cream quartz countertop, a 3x6 almond classic tile backsplash and a new luxury vinyl plank floor. Now our clients finally have the kitchen of their dreams!
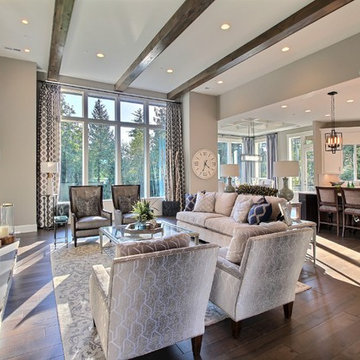
 Cascade West Development
Paint by Sherwin Williams - https://goo.gl/nb9e74
Body - Anew Grey - SW7030 - https://goo.gl/rfBJBn
Trim - Dover White - SW6385 - https://goo.gl/2x84RY
Fireplace by Pro Electric Fireplace - https://goo.gl/dWX48i
Fireplace Surround by Eldorado Stone - https://goo.gl/q1ZB2z
Vantage30 in White Elm - https://goo.gl/T6i22G
Hearthstone by Stone NW Inc - Polished Pioneer Sandstone - https://goo.gl/hu0luL
Flooring by Macadam Floor + Design - https://goo.gl/r5rCto
Metropolitan Floor's Wild Thing Maple in Hearth Stone - https://goo.gl/DuC9G8
Windows by Milgard Window + Door - https://goo.gl/fYU68l
Style Line Series - https://goo.gl/ISdDZL
Supplied by TroyCo - https://goo.gl/wihgo9
Lighting by Destination Lighting - https://goo.gl/mA8XYX
Golden Lighting - Modern Chandelier - https://goo.gl/qE8RUD
Kichler Lighting - Modern Pendants - https://goo.gl/RcOqsa
Interior Design by Creative Interiors & Design - https://goo.gl/zsZtj6
Partially Furnished by Uttermost Lighting & Furniture - https://goo.gl/46Fi0h
All Root Company - https://goo.gl/4oTWJS
Built by Cascade West Development Inc
Cascade West Facebook: https://goo.gl/MCD2U1
Cascade West Website: https://goo.gl/XHm7Un
Photography by ExposioHDR - Portland, Or
Exposio Facebook: https://goo.gl/SpSvyo
Exposio Website: https://goo.gl/Cbm8Ya
Original Plans by Alan Mascord Design Associates - https://goo.gl/Fg3nFk
Plan 2476 - The Thatcher - https://goo.gl/5o0vyw

 Landscape St. Louis, Inc.
Landscape St. Louis, Inc.
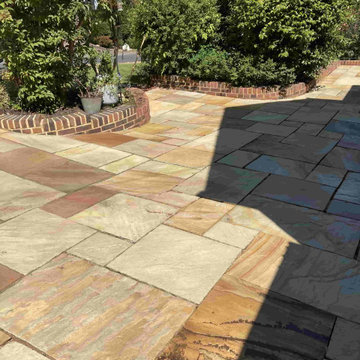
This is an example of a large traditional stone garden path in St Louis.
This is an example of a large traditional stone garden path in St Louis.
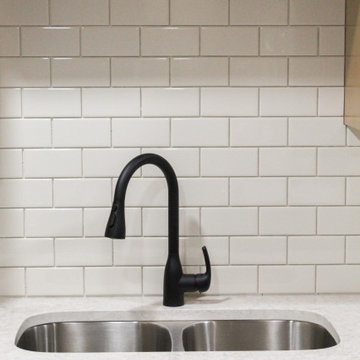 Kitchen Solvers of South Bend
Our clients contacted us to help them remodel their outdated 1960’s kitchen. They wanted a kitchen that was more accessible while also getting more storage space. After listening to their thoughts and ideas, we proposed moving the dishwasher to be closer to the sink and also designing a new lager island that better fit the space. For the new cabinets, they went with our Catalina door style in a Sandstone color. We also installed taller cabinets to increase their storage space. To finish this transformation, we installed a new Venetian Cream quartz countertop, a 3x6 almond classic tile backsplash and a new luxury vinyl plank floor. Now our clients finally have the kitchen of their dreams!
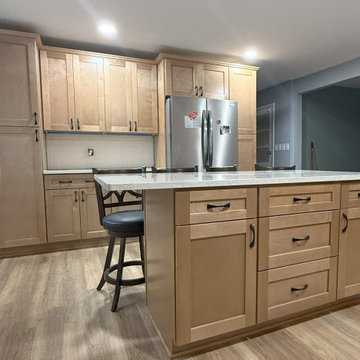 Kitchen Solvers of South Bend
Our clients contacted us to help them remodel their outdated 1960’s kitchen. They wanted a kitchen that was more accessible while also getting more storage space. After listening to their thoughts and ideas, we proposed moving the dishwasher to be closer to the sink and also designing a new lager island that better fit the space. For the new cabinets, they went with our Catalina door style in a Sandstone color. We also installed taller cabinets to increase their storage space. To finish this transformation, we installed a new Venetian Cream quartz countertop, a 3x6 almond classic tile backsplash and a new luxury vinyl plank floor. Now our clients finally have the kitchen of their dreams!
 ORIJIN STONE, LLC

The main design goal of this Northern European country style home was to use traditional, authentic materials that would have been used ages ago. ORIJIN STONE premium stone was selected as one such material, taking the main stage throughout key living areas including the custom hand carved Alder™ Limestone fireplace in the living room, as well as the master bedroom Alder fireplace surround, the Greydon™ Sandstone cobbles used for flooring in the den, porch and dining room as well as the front walk, and for the Greydon Sandstone paving & treads forming the front entrance steps and landing, throughout the garden walkways and patios and surrounding the beautiful pool. This home was designed and built to withstand both trends and time, a true & charming heirloom estate.
Architecture: Rehkamp Larson Architects
Builder: Kyle Hunt & Partners
Landscape Design & Stone Install: Yardscapes
Mason: Meyer Masonry
Interior Design: Alecia Stevens Interiors
Photography: Scott Amundson Photography & Spacecrafting Photography

 Haisun Eco Stone Wall Art
Haisun Carved Sandstone
Inspiration for a large asian formal and open concept marble floor living room remodel with beige walls, no fireplace, a stone fireplace and a media wall
Inspiration for a large asian formal and open concept marble floor living room remodel with beige walls, no fireplace, a stone fireplace and a media wall
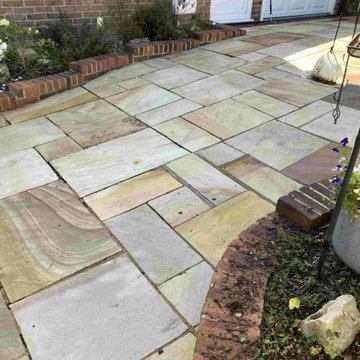

 Haisun Eco Stone Wall Art
Haisun Carved Sandstone
Inspiration for a large zen formal and open concept marble floor living room remodel with beige walls, no fireplace, a stone fireplace and a media wall
Inspiration for a large zen formal and open concept marble floor living room remodel with beige walls, no fireplace, a stone fireplace and a media wall
21