
Search results for "Sandstone" in Home Design Ideas
 Tidwell Homes

Inspiration for a timeless white tile claw-foot bathtub remodel in Miami with gray walls
 JWT Associates

A small backyard was transformed into several outdoor rooms for cooking, dining, lounging, and playing bocce. The arbor is powder-coated steel. Lee Manning Photography
 Lucy Call
Photo: Lucy Call © 2014 Houzz

Eclectic galley enclosed kitchen photo in Salt Lake City with a farmhouse sink, open cabinets, medium tone wood cabinets, wood countertops, mosaic tile backsplash, stainless steel appliances and white walls
Eclectic galley enclosed kitchen photo in Salt Lake City with a farmhouse sink, open cabinets, medium tone wood cabinets, wood countertops, mosaic tile backsplash, stainless steel appliances and white walls
Find the right local pro for your project
 Angela Wells Interior Design
Trent Teigen

Example of a huge trendy master white tile and porcelain tile porcelain tile and beige floor freestanding bathtub design in Los Angeles with flat-panel cabinets, dark wood cabinets, a one-piece toilet, beige walls, an undermount sink and granite countertops
Example of a huge trendy master white tile and porcelain tile porcelain tile and beige floor freestanding bathtub design in Los Angeles with flat-panel cabinets, dark wood cabinets, a one-piece toilet, beige walls, an undermount sink and granite countertops
 User

UserThis home in Las Campanas, built in the late 80’s, was a major remodel for Diva Interior Design and took more than two years to complete. The home was given a fresh, new look with new sandstone and custom wood flooring through-out the house. All of the baths were remodeled with new tile, stone and plumbing fixtures. The master bath was transformed into a luxury spa and the master closet was expanded to meet the needs of the new owners, with built cabinets for specific storage needs. Cabinets were refinished, walls were re-plastered and painted and all the lighting was redone. After completing the remodeling, Diva designed and furnished the entire house, working with the clients to design a very personalized aesthetic to blend their extensive collection of art and artifacts collected over a lifetime of travel and living in all parts of Europe and Russia. Custom pieces were designed using carving details from Nicolai Fetchin, the Russian artist and carver that lived in Taos and had a great impact on New Mexico style.


 Monarch Stone International


Antique reclaimed sandstone cobblestone driveway pavers. Authentic 100 - 400 year old cobblestone imported from Europe.
This is an example of a large traditional shade courtyard stone driveway in San Francisco.
This is an example of a large traditional shade courtyard stone driveway in San Francisco.
 Sandstone Flooring Inc
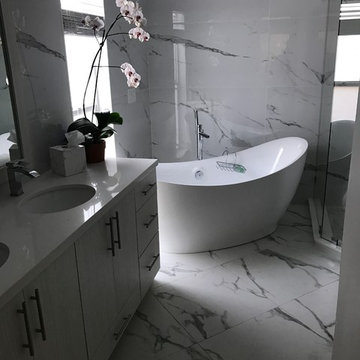
Freestanding bathtub - mid-sized contemporary master gray tile and marble tile marble floor and gray floor freestanding bathtub idea with flat-panel cabinets, white cabinets, gray walls, an undermount sink, quartzite countertops and a hinged shower door
 Monarch Stone International
Design and Installation by Nature Perfect Landscaping, Olympia WA
8,500 sf Sandstone cobbles and stone border.
On Houzz: nature-perfect-landscape-and-design
 Elite Tile
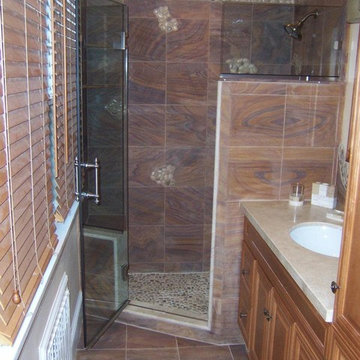
The river rocks are embedded into the 12x12 sandstone using a 'cut out' method- that is not possible with all materials. Each tile and it's placement was selected to form certain patterns
 Air Vol Block, Inc
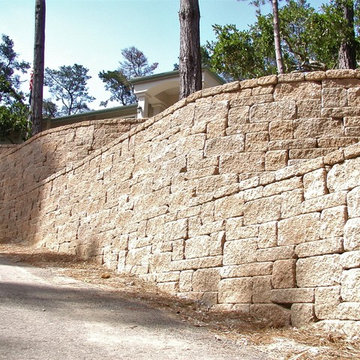
All Palermo size
This is an example of a mid-sized traditional drought-tolerant backyard stone retaining wall landscape in San Luis Obispo.
This is an example of a mid-sized traditional drought-tolerant backyard stone retaining wall landscape in San Luis Obispo.

 Drewett Works
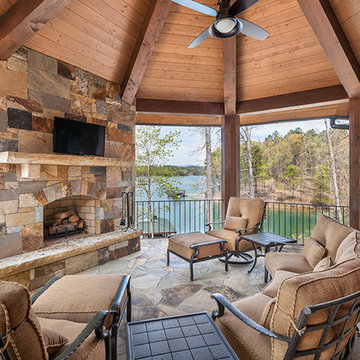
Designed to embrace an extensive and unique art collection including sculpture, paintings, tapestry, and cultural antiquities, this modernist home located in north Scottsdale’s Estancia is the quintessential gallery home for the spectacular collection within. The primary roof form, “the wing” as the owner enjoys referring to it, opens the home vertically to a view of adjacent Pinnacle peak and changes the aperture to horizontal for the opposing view to the golf course. Deep overhangs and fenestration recesses give the home protection from the elements and provide supporting shade and shadow for what proves to be a desert sculpture. The restrained palette allows the architecture to express itself while permitting each object in the home to make its own place. The home, while certainly modern, expresses both elegance and warmth in its material selections including canterra stone, chopped sandstone, copper, and stucco.
Project Details | Lot 245 Estancia, Scottsdale AZ
Architect: C.P. Drewett, Drewett Works, Scottsdale, AZ
Interiors: Luis Ortega, Luis Ortega Interiors, Hollywood, CA
Publications: luxe. interiors + design. November 2011.
Featured on the world wide web: luxe.daily
Photos by Grey Crawford
 Design Builders, Inc.
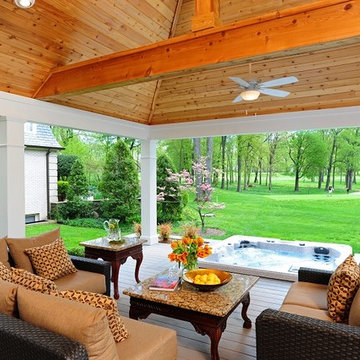
As far as unique outdoor living spaces go, this entire backyard makeover at Manor Country Club in Rockville, Maryland has the bases covered. A sandstone patio, AZEK-covered deck, cedar pergola, and hot tub were added to make this Montgomery County home stand out. The basement was also renovated and given a stone fireplace.
Situated on Manor's 18th tee box, the patio and pavilion feature open views, low-maintenance plantings, and all of the amenities one needs for entertaining. The integrated hot tub is integrated into the AZEK decking for easy and safe access. We also paved the driveway and laid stone for the front path.
Other features
Hot tub that is half under the awning and half exposed to the sky for excellent stargazing.
Integrated porch lighting
Stone flower boxes built into the multi-tiered patio
Materials
AZEK/TimberTech decking
Sandstone patio blocks
Cedar wood
Pressure-treated wood
 Luster Custom Homes & Remodeling
Werner Segarra

Example of a tuscan patio design in Phoenix with a fireplace
Example of a tuscan patio design in Phoenix with a fireplace
 Exscape Designs
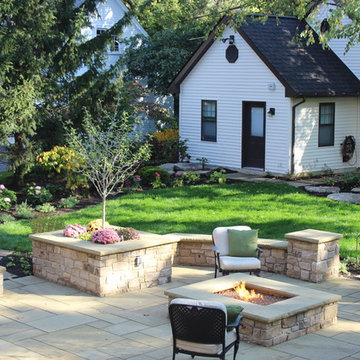
Equipment shed and landscaping in Cleveland, Ohio.
Patio - traditional backyard stone patio idea in Cleveland with a fire pit and no cover
Patio - traditional backyard stone patio idea in Cleveland with a fire pit and no cover
 The Ardent Gardener Landscape Design


A significant back garden remodel in North Ogden, Utah. Local sandstone ties a big project together, with blond sandstone garden walls, patio, bridges, fireplace, fire pit and patio. Concrete patios have stone ribbons. Pushing back brambles and capturing groundwater allowed this space to triple in size. It's now a parklike setting providing a serene retreat for this family. Bronze scuppers built into a stone garden wall make for a unique water feature, and is visible from most parts of the garden and the back of the home. Fireplace separates two outdoor spaces, creating 'rooms'. Lush planting complete the picture.
Photo: The Ardent Gardener Landscape Design
 HWH Home and Garden
Daniel Photography Ltd

This is an example of a mid-sized transitional full sun backyard stone formal garden in San Francisco for spring.
This is an example of a mid-sized transitional full sun backyard stone formal garden in San Francisco for spring.

 Eco Outdoor AUS
Space Landscapes www.spacedesigns.com.au
Asset Landscapes
www.assetlandscapes.com.au/
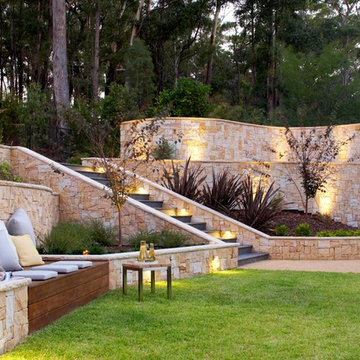
Killcare random ashlar walling
www.ecooutdoor.com.au/products/natural-stone-walling/random-ashlar/killcare/
Raven granite
www.ecooutdoor.com.au/products/natural-stone-flooring/granite-paving/raven/
Eco Outdoor Killcare random ashlar walling and raven granite paving, Space Landscape Designs.| Eco Outdoor | livelifeoutdoors | Outdoor design |Granite flooring | Natural stone walling and flooring | Garden design | Outdoor paving | Outdoor design inspiration | Outdoor style | Outdoor ideas | Garden ideas | Luxury homes | Natural stone paving | Outdoor tiles | Outdoor luxury | Floor tiles | Retaining wall | Stone veneer | Stone walling | Stone cladding
28