
Search results for "Sandy hook" in Home Design Ideas

 Our Town Plans
Richard Leo Johnson
Inspiration for a small cottage gray one-story exterior home remodel in Atlanta
Inspiration for a small cottage gray one-story exterior home remodel in Atlanta

 Safe and Sound Systems
Photo cred: KW Photography | www.kwphotography.co
Family room - large contemporary enclosed dark wood floor family room idea in New York with gray walls, a standard fireplace, a stone fireplace and a wall-mounted tv
Family room - large contemporary enclosed dark wood floor family room idea in New York with gray walls, a standard fireplace, a stone fireplace and a wall-mounted tv
Find the right local pro for your project

 Mary Cook
Bill Taylor
Inspiration for a timeless gender-neutral dark wood floor dressing room remodel in Boston with flat-panel cabinets, dark wood cabinets and gray walls
Inspiration for a timeless gender-neutral dark wood floor dressing room remodel in Boston with flat-panel cabinets, dark wood cabinets and gray walls

 Walls and Weeds, Inc.
The property included a detached commercial size greenhouse and garden shed with outdoor production garden beds.
Mid-sized contemporary red one-story mixed siding gable roof idea in Seattle with a metal roof
Mid-sized contemporary red one-story mixed siding gable roof idea in Seattle with a metal roof
 Walls and Weeds, Inc.
Master bedroom with a gas fireplace in the corner and large sliding doors leading to the hot tub and water side patio.
Bedroom - mid-sized contemporary master light wood floor and beige floor bedroom idea in Seattle with white walls, a corner fireplace and a plaster fireplace
Bedroom - mid-sized contemporary master light wood floor and beige floor bedroom idea in Seattle with white walls, a corner fireplace and a plaster fireplace
 Walls and Weeds, Inc.
The view from the driveway approach.
Mid-sized trendy red two-story mixed siding house exterior photo in Seattle with a shed roof and a metal roof
Mid-sized trendy red two-story mixed siding house exterior photo in Seattle with a shed roof and a metal roof


 Walls and Weeds, Inc.
The covered entry and garden featured exposed posts and beams and a water feature.
Inspiration for a mid-sized contemporary red two-story mixed siding house exterior remodel in Seattle with a shed roof and a metal roof
Inspiration for a mid-sized contemporary red two-story mixed siding house exterior remodel in Seattle with a shed roof and a metal roof
 Walls and Weeds, Inc.
View of the garden shed and greenhouse from the production gardens.
Inspiration for a mid-sized contemporary red one-story mixed siding gable roof remodel in Seattle with a metal roof
Inspiration for a mid-sized contemporary red one-story mixed siding gable roof remodel in Seattle with a metal roof

 APK Designs LLC
Mid-sized transitional open concept dark wood floor living room photo in New York with beige walls, a standard fireplace, a brick fireplace and a media wall
 APK Designs LLC
Living room - mid-sized transitional open concept dark wood floor living room idea in New York with beige walls, a standard fireplace, a brick fireplace and a media wall
 APK Designs LLC
This project included creating the built-in shelves to the left of the fireplace in order to house the TV as well as to store firewood.
Mid-sized transitional open concept dark wood floor living room photo in New York with beige walls, a media wall, a standard fireplace and a brick fireplace
Mid-sized transitional open concept dark wood floor living room photo in New York with beige walls, a media wall, a standard fireplace and a brick fireplace
 Walls and Weeds, Inc.
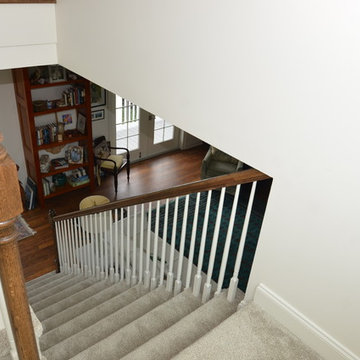
A crow's nest was added above the main stairs as a perfectly sized computer space for the husband. The long, narrow window provided views of Agate passage and Bainbridge Island.

Sponsored
Columbus, OH

Hope Restoration & General Contracting
Columbus Design-Build, Kitchen & Bath Remodeling, Historic Renovations

 MOSS MANOR | Sarah James Moss
In the living room, a modern aluminum chandelier suspends from a stenciled faux finish ceiling, which was preserved in the remodel. The walls are painted Sandy Hook Gray a tough walls flat latex with trim painted in White Dove a satin oil-based impervex enamel. The fireplace was overhauled by eliminating a dated mantle and inserting and adding a solid slab of Priscilla Fire marble and fire glass. A flat screen television and surround sound speakers are among some of the home’s technology updates. A modular sectional sofa with custom silk pillows anchors the low-profile living seating arrangement. A large cowhide hide is flanked by contemporary lounge chairs and tempered glass and iron tables. Existing built-ins were painted to showcase choice accessories.

 Total Pool + Patio, LLC
Lisa Cascone Photography
Mid-sized trendy backyard stone and rectangular hot tub photo in New York
Mid-sized trendy backyard stone and rectangular hot tub photo in New York
 Walls and Weeds, Inc.
Exterior view of the waterside of the residence. This addition and remodel incorporated exterior spaces into the design allowing the clients the maximum enjoyment of their yard. Note the hot tub patio right outside of the master bedroom on the lower level.
 Walls and Weeds, Inc.
A custom sunroom off of the living room provided indoor plant space and views of the water beyond. All new flagstone pathways were also added around the house.
Sponsored
Columbus, OH
Hope Restoration & General Contracting
Columbus Design-Build, Kitchen & Bath Remodeling, Historic Renovations

 Crane Builders LLC
This raised 1654 SQFT three-bedroom, two-bathroom guest house has a beautiful view overlooking the pool from the 262 SQFT porch and the second floor dormers. The inside is finished with vinyl floors on the main level, carpet on the second level, and tile in the second level bathroom. The home features exterior finishes to match the existing main house and once finished, looked as though it had been there all along! With a concrete slab below, there is plenty of space for poolside entertaining! Call Crane Builders for more information. 228-467-3076
 APK Designs LLC
Built in shelves created to house the TV and store firewood
Example of a mid-sized transitional open concept dark wood floor living room design in New York with a standard fireplace, a brick fireplace, a media wall and beige walls
Example of a mid-sized transitional open concept dark wood floor living room design in New York with a standard fireplace, a brick fireplace, a media wall and beige walls

 Norwood Architects
Inspiration for a contemporary brown tile and porcelain tile freestanding bathtub remodel in Atlanta with recessed-panel cabinets, medium tone wood cabinets and a one-piece toilet
8