
Search results for "Sandy hook" in Home Design Ideas

 APK Designs LLC
Living room - mid-sized transitional open concept dark wood floor living room idea in New York with beige walls, a standard fireplace, a brick fireplace and a media wall
 APK Designs LLC
Inspiration for a mid-sized transitional open concept dark wood floor living room remodel in New York with beige walls, a standard fireplace, a brick fireplace and a media wall
 APK Designs LLC
Living room - mid-sized transitional open concept dark wood floor living room idea in New York with beige walls, a standard fireplace, a wood fireplace surround and a media wall
Find the right local pro for your project

 User
Inspiration for a mid-sized coastal porcelain tile and multicolored floor mudroom remodel in Miami with white walls
 APK Designs LLC
Mid-sized transitional open concept dark wood floor living room photo in New York with beige walls, a standard fireplace, a brick fireplace and a media wall
 APK Designs LLC
Inspiration for a mid-sized transitional open concept dark wood floor living room remodel in New York with beige walls, a standard fireplace, a brick fireplace and a media wall
 APK Designs LLC
Living room - mid-sized transitional open concept dark wood floor living room idea in New York with beige walls, a standard fireplace, a brick fireplace and a media wall


 APK Designs LLC
Mid-sized transitional open concept dark wood floor living room photo in New York with beige walls, a standard fireplace, a brick fireplace and a media wall
 APK Designs LLC
Example of a mid-sized transitional open concept dark wood floor living room design in New York with beige walls, a standard fireplace, a brick fireplace and a media wall
 APK Designs LLC
Living room - mid-sized transitional open concept dark wood floor living room idea in New York with beige walls, a standard fireplace, a brick fireplace and a media wall

 Jennifer Michele LLC
Gibeon Photography
Example of a mountain style utility room design with an undermount sink, dark wood cabinets and white walls
Example of a mountain style utility room design with an undermount sink, dark wood cabinets and white walls

 J Visser Design
Point West at Macatawa Park, MI
Beach style laundry room photo in Grand Rapids with beige walls
Beach style laundry room photo in Grand Rapids with beige walls
 APK Designs LLC
Example of a mid-sized transitional open concept dark wood floor living room design in New York with beige walls, a standard fireplace, a brick fireplace and a media wall

Sponsored
Columbus, OH

Hope Restoration & General Contracting
Columbus Design-Build, Kitchen & Bath Remodeling, Historic Renovations

 Crane Builders LLC
This raised 1654 SQFT three-bedroom, two-bathroom guest house has a beautiful view overlooking the pool from the 262 SQFT porch and the second floor dormers. The inside is finished with vinyl floors on the main level, carpet on the second level, and tile in the second level bathroom. The home features exterior finishes to match the existing main house and once finished, looked as though it had been there all along! With a concrete slab below, there is plenty of space for poolside entertaining! Call Crane Builders for more information. 228-467-3076

 Nar Design Group
This fun classic kitchen in Gold River features Columbia frameless cabinets in Sandy Hook grey. A green glass backsplash in a random matte and polished pattern complements the cabinets which are faced with both painted wood and frosted glass. The Silestone countertops in the Lyra finish have an ogee bullnose edge. The floors are finished in a rich brown porcelain tile of varying sizes that are made to resemble distressed wood.
Photo Credit: PhotographerLink

 KitchenVisions
Side door and mudroom plus powder room with wood clad wall.
Example of an eclectic slate floor and gray floor mudroom design in Boston with gray walls and a black front door
Example of an eclectic slate floor and gray floor mudroom design in Boston with gray walls and a black front door
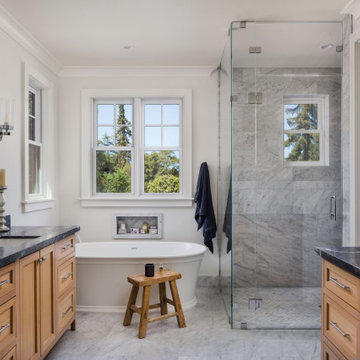
 Arch Studio, Inc.
Light and Airy! Fresh and Modern Architecture by Arch Studio, Inc. 2021
Inspiration for a large transitional master white tile and marble tile marble floor, white floor and double-sink freestanding bathtub remodel in San Francisco with shaker cabinets, light wood cabinets, a one-piece toilet, white walls, an undermount sink, marble countertops, a hinged shower door, black countertops, a niche and a built-in vanity
Inspiration for a large transitional master white tile and marble tile marble floor, white floor and double-sink freestanding bathtub remodel in San Francisco with shaker cabinets, light wood cabinets, a one-piece toilet, white walls, an undermount sink, marble countertops, a hinged shower door, black countertops, a niche and a built-in vanity
Sponsored
Columbus, OH
Hope Restoration & General Contracting
Columbus Design-Build, Kitchen & Bath Remodeling, Historic Renovations

 Anne Rae Design
Found Creative Studios
Large elegant master white tile and ceramic tile corner shower photo in San Diego with an undermount sink, recessed-panel cabinets, white cabinets, marble countertops and white walls
Large elegant master white tile and ceramic tile corner shower photo in San Diego with an undermount sink, recessed-panel cabinets, white cabinets, marble countertops and white walls

 Bayview Builders
David Burroughs
Mountain style galley kitchen photo in Baltimore with an undermount sink, shaker cabinets, white cabinets, stone tile backsplash and an island
Mountain style galley kitchen photo in Baltimore with an undermount sink, shaker cabinets, white cabinets, stone tile backsplash and an island

 Mills Design Build
JWA Architects, Riverside Front After. I'm proud of this one. Great details, has held up well.
Craftsman exterior home idea in Toronto
Craftsman exterior home idea in Toronto
9