
Search results for "Sangat perlu" in Home Design Ideas

 Allen Construction
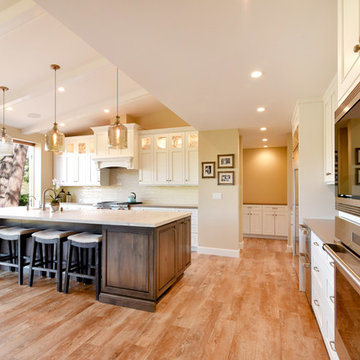
The wall between the original kitchen and dining room was removed, the ceiling raised, and beams added to match the dining room. All new cabinets, counter tops, floor, appliances, and lighting added.
Interior Designer: Deborah Campbell
Photographer: Jim Bartsch

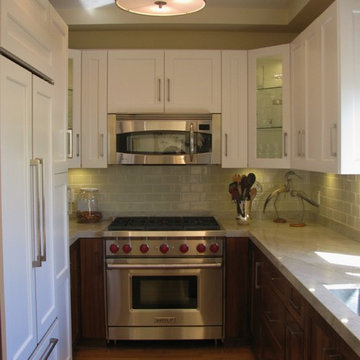
 Amanda Borinstein Interior Design
Amanda Borinstein Interior Design was called upon to remodel a kitchen for a couple who cook and entertain frequently. The narrow galley kitchen is made more functional by using pullouts behind every door. The solid walnut lower cabinets match the adjacent living room media cabinet, while the white upper cabinets make it more spacious. Madre Perla quartz make for a luscious, yet practical worktop surface.
Find the right local pro for your project
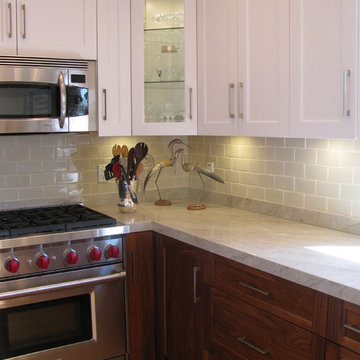 Amanda Borinstein Interior Design
Amanda Borinstein Interior Design was called upon to remodel a kitchen for a couple who cook and entertain frequently. The narrow galley kitchen is made more functional by using pullouts behind every door. The solid walnut lower cabinets match the adjacent living room media cabinet, while the white upper cabinets make it more spacious. Madre Perla quartz make for a luscious, yet practical worktop surface.
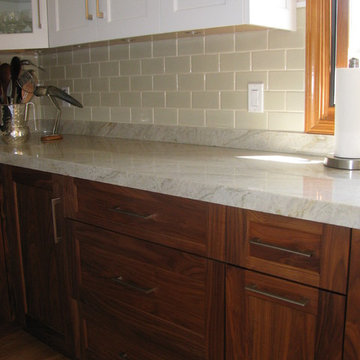 Amanda Borinstein Interior Design
White upper cabinets, ceramic tile splashes, with Madre Perla quartzite counter tops and walnut lower cabinets.
Small eclectic galley light wood floor kitchen photo in Los Angeles with a single-bowl sink, shaker cabinets, quartzite countertops, green backsplash, subway tile backsplash and paneled appliances
Small eclectic galley light wood floor kitchen photo in Los Angeles with a single-bowl sink, shaker cabinets, quartzite countertops, green backsplash, subway tile backsplash and paneled appliances
 CCB Designs
Bradley Otto Posey
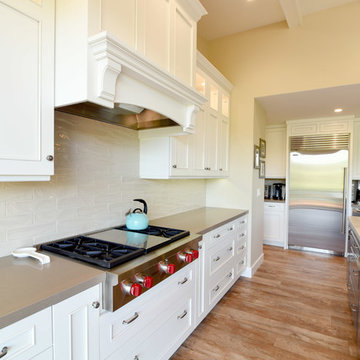
Large transitional l-shaped vinyl floor eat-in kitchen photo in Santa Barbara with a farmhouse sink, raised-panel cabinets, white cabinets, quartzite countertops, beige backsplash, glass tile backsplash, stainless steel appliances and an island
Large transitional l-shaped vinyl floor eat-in kitchen photo in Santa Barbara with a farmhouse sink, raised-panel cabinets, white cabinets, quartzite countertops, beige backsplash, glass tile backsplash, stainless steel appliances and an island
 CCB Designs
Bradley Otto Posey
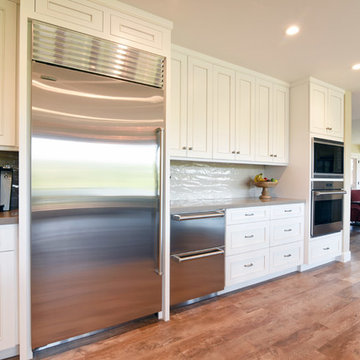
Eat-in kitchen - large transitional l-shaped vinyl floor eat-in kitchen idea in Santa Barbara with a farmhouse sink, raised-panel cabinets, white cabinets, quartzite countertops, beige backsplash, glass tile backsplash, stainless steel appliances and an island
Eat-in kitchen - large transitional l-shaped vinyl floor eat-in kitchen idea in Santa Barbara with a farmhouse sink, raised-panel cabinets, white cabinets, quartzite countertops, beige backsplash, glass tile backsplash, stainless steel appliances and an island

Sponsored
Columbus, OH

Trish Takacs Design
Award Winning & Highly Skilled Kitchen & Bath Designer in Columbus
 CCB Designs
Bradley Otto Posey
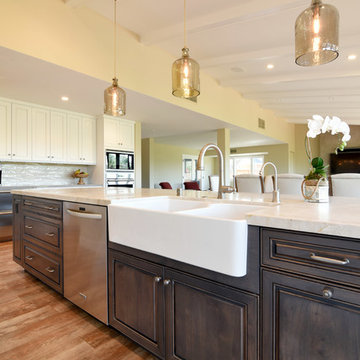
Example of a large transitional l-shaped vinyl floor eat-in kitchen design in Santa Barbara with a farmhouse sink, raised-panel cabinets, white cabinets, quartzite countertops, beige backsplash, glass tile backsplash, stainless steel appliances and an island
Example of a large transitional l-shaped vinyl floor eat-in kitchen design in Santa Barbara with a farmhouse sink, raised-panel cabinets, white cabinets, quartzite countertops, beige backsplash, glass tile backsplash, stainless steel appliances and an island
 CCB Designs
Bradley Otto Posey
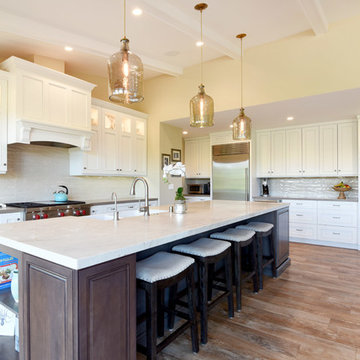
Eat-in kitchen - large transitional l-shaped vinyl floor eat-in kitchen idea in Santa Barbara with a farmhouse sink, raised-panel cabinets, white cabinets, quartzite countertops, beige backsplash, glass tile backsplash, stainless steel appliances and an island
Eat-in kitchen - large transitional l-shaped vinyl floor eat-in kitchen idea in Santa Barbara with a farmhouse sink, raised-panel cabinets, white cabinets, quartzite countertops, beige backsplash, glass tile backsplash, stainless steel appliances and an island
 CCB Designs
Bradley Otto Posey
Eat-in kitchen - large transitional l-shaped vinyl floor eat-in kitchen idea in Santa Barbara with a farmhouse sink, raised-panel cabinets, white cabinets, quartzite countertops, beige backsplash, glass tile backsplash, stainless steel appliances and an island
Eat-in kitchen - large transitional l-shaped vinyl floor eat-in kitchen idea in Santa Barbara with a farmhouse sink, raised-panel cabinets, white cabinets, quartzite countertops, beige backsplash, glass tile backsplash, stainless steel appliances and an island
 USA HOME REMODELING
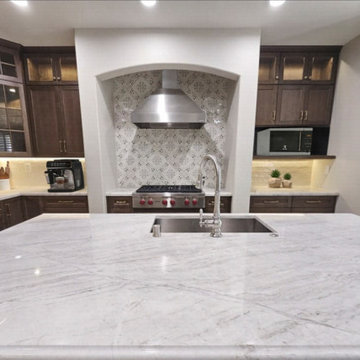
This Costa Mesa kitchen remodel is a stunning blend of modern luxury and timeless craftsmanship. Rich espresso shaker-style cabinets bring warmth and depth to the space, beautifully contrasted by the light, veined elegance of a Perla Venata quartzite island and countertops. The backsplash combines soft ceramic tiles with a decorative accent behind the range hood, adding texture and character. We upgraded the plumbing and electrical systems to support both form and function, ensuring long-term comfort and performance. Under-cabinet lighting highlights the custom details, while a fresh coat of Natural Linen paint brightens the entire kitchen. A centered island sink with a sleek gooseneck faucet enhances usability and style. Altogether, this transformation delivers both aesthetic beauty and practical luxury, redefining the heart of the home.
 Kaleseramik Çanakkale Kalebodur
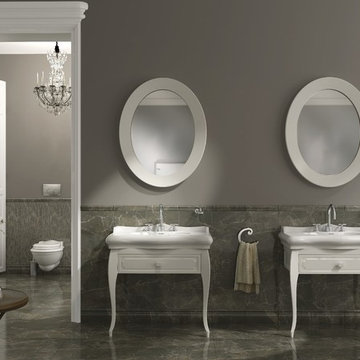
Stylish depiction
Stars of marbles like Italy’s famous marble Calacatta, Santa Magdalena’s well known marble
Pulpis from Spain, Turkey’s boutique marble Mocha Perla, Canada’s best known natural stone
Eramosa… Marmoles Brillo Series gathers world’s famous marbles and carries pure but noble
look of marble into the bathrooms.

1