
Search results for "Sanitary" in Home Design Ideas

 Pepe Calderin Design- Modern Interior Design
Powder room - contemporary gray tile and mosaic tile powder room idea in New York with gray walls

 Change Your Bathroom©
The detailed plans for this bathroom can be purchased here: https://www.changeyourbathroom.com/shop/healing-hinoki-bathroom-plans/
Japanese Hinoki Ofuro Tub in wet area combined with shower, hidden shower drain with pebble shower floor, travertine tile with brushed nickel fixtures. Atlanta Bathroom
 The Nielsen Collection
Photo by Christi Nielsen
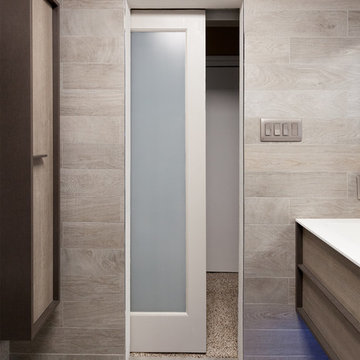
Example of a small trendy 3/4 gray tile and porcelain tile porcelain tile alcove shower design in Dallas with an integrated sink, flat-panel cabinets, light wood cabinets, a two-piece toilet, gray walls and solid surface countertops
Example of a small trendy 3/4 gray tile and porcelain tile porcelain tile alcove shower design in Dallas with an integrated sink, flat-panel cabinets, light wood cabinets, a two-piece toilet, gray walls and solid surface countertops
Find the right local pro for your project
 User
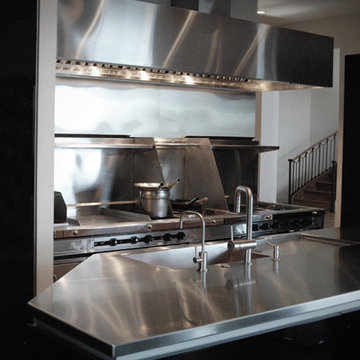
UserCustom Brushed Stainless Steel Ventilation Hood, Countertops, Backsplash, and Integrated Sinks
Example of a mid-sized urban u-shaped eat-in kitchen design in Other with an integrated sink, flat-panel cabinets, black cabinets, stainless steel countertops, metallic backsplash and an island
Example of a mid-sized urban u-shaped eat-in kitchen design in Other with an integrated sink, flat-panel cabinets, black cabinets, stainless steel countertops, metallic backsplash and an island
 Kimberlee Marie Interiors

It’s always a blessing when your clients become friends - and that’s exactly what blossomed out of this two-phase remodel (along with three transformed spaces!). These clients were such a joy to work with and made what, at times, was a challenging job feel seamless. This project consisted of two phases, the first being a reconfiguration and update of their master bathroom, guest bathroom, and hallway closets, and the second a kitchen remodel.
In keeping with the style of the home, we decided to run with what we called “traditional with farmhouse charm” – warm wood tones, cement tile, traditional patterns, and you can’t forget the pops of color! The master bathroom airs on the masculine side with a mostly black, white, and wood color palette, while the powder room is very feminine with pastel colors.
When the bathroom projects were wrapped, it didn’t take long before we moved on to the kitchen. The kitchen already had a nice flow, so we didn’t need to move any plumbing or appliances. Instead, we just gave it the facelift it deserved! We wanted to continue the farmhouse charm and landed on a gorgeous terracotta and ceramic hand-painted tile for the backsplash, concrete look-alike quartz countertops, and two-toned cabinets while keeping the existing hardwood floors. We also removed some upper cabinets that blocked the view from the kitchen into the dining and living room area, resulting in a coveted open concept floor plan.
Our clients have always loved to entertain, but now with the remodel complete, they are hosting more than ever, enjoying every second they have in their home.

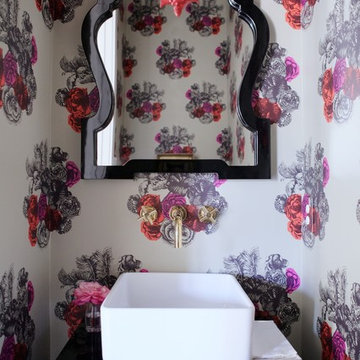
 Sally Wheat Interiors
Inspiration for a transitional powder room remodel in Houston with a vessel sink, multicolored walls and black countertops

 anna forkum
 http://www.anthonymasterson.com
Example of a small eclectic porcelain tile powder room design in Nashville with a two-piece toilet, multicolored walls and a pedestal sink
Example of a small eclectic porcelain tile powder room design in Nashville with a two-piece toilet, multicolored walls and a pedestal sink
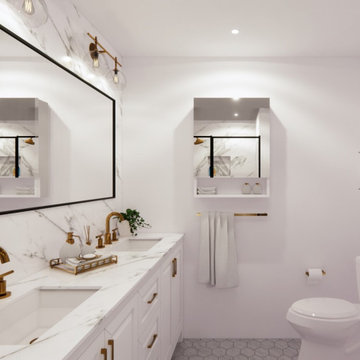
 MA Designers
Example of a minimalist master white tile porcelain tile, gray floor and double-sink alcove bathtub design in San Francisco with white cabinets, quartz countertops, a hinged shower door, a niche and white walls
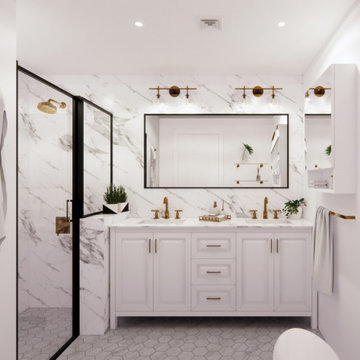 MA Designers
Alcove bathtub - modern white tile porcelain tile, gray floor and double-sink alcove bathtub idea in San Francisco with white cabinets, white walls, quartz countertops, a hinged shower door, white countertops, a niche and a freestanding vanity

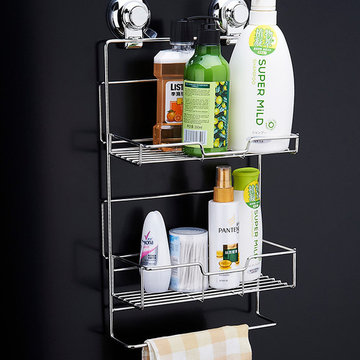
 DOGO SANITARY WARE LTD.
No drilling
Easy to remove
Holds up to 10kg
Can be used on smooth shiny tiles glass or gloss painted surfaces only
Exclusive Red Ring Reinstall Feature
NOT suitable for porous surfaces or uneven surfaces ie. textured tiles or wood
Easy removal - simply pull the side tab towards you
Warnings and Cautions:
Do not leave small children unattended in the bath or the shower
Do not position your Super Suction product on grouted lines between tiles
Do not use this product on porous surfaces or uneven surfaces such as textured tiles or wood surfaces
Do not overload the product. The maximum weight for this product is 10kgs and please ensure the weight is evenly distributed
This product should never be used as a grab bar or safety rail
Please do not ignore the red ring - if it starts to appear it is telling you the product should be reinstalled. Press the button until the red ring disappears to regain maximum suction strength
Care and Maintenance: When cleaning the product do not use abrasive or chemical cleaners on any of its surfaces. Wipe with a soft damp cloth. Always let the product dry completely before reinstalling
Sution Cup Shower Caddy
Overall Dimensions:
Width: 26 cm
Depth: 145cm
Height: 110 cm
 Nathan Taylor for Obelisk Home
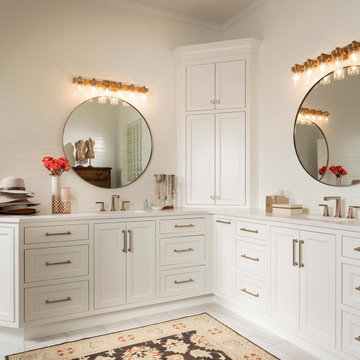
Bathroom - large traditional master double-sink and shiplap wall bathroom idea in Other with quartz countertops and a built-in vanity

 Publisher
The kitchen, often considered the heart of the home, is a space where functionality and aesthetics coalesce. Among the myriad choices homeowners face when designing or renovating their kitchens, selecting a suitable kitchen splashback is crucial. In recent years, glass splashbacks have emerged as a versatile and universally appealing option. This article delves into the reasons why a glass kitchen splashback is suitable for everyone, blending seamlessly with diverse preferences, lifestyles, and design aesthetics.
Versatility in Design
One of the key factors that make glass kitchen splashbacks universally suitable is their versatility in design. Glass offers a neutral and timeless aesthetic, effortlessly complementing various interior styles, from modern and minimalist to classic and eclectic. Whether your kitchen embodies a sleek, contemporary vibe or a rustic, traditional charm, a glass splashback seamlessly integrates into the design landscape.
Furthermore, the transparency of glass allows it to adapt to any colour scheme or pattern in the surrounding space. Whether you prefer bold and vibrant hues or a more subdued palette, a glass splashback can be customised to match your preferences, making it an ideal choice for homeowners seeking design flexibility.
Enhanced Perception of Space
Glass has a unique ability to create an illusion of space and openness in a room. This quality is particularly beneficial for smaller kitchens or those with limited natural light. A glass kitchen splashback reflects sunlight, making the space brighter and more expansive. By enhancing the perception of the room, glass splashbacks contribute to an overall sense of airiness and openness, creating an inviting atmosphere that suits various home sizes and layouts.
Easy Maintenance and Hygiene
Practicality is a paramount consideration in kitchen design, and glass splashbacks excel in ease of maintenance and hygiene. Unlike porous materials such as tiles or grout, glass provides a smooth, non-absorbent surface that is easy to clean and maintain. Spills and splatters can be effortlessly wiped away with a damp cloth, ensuring a hygienic and sanitary kitchen environment.
The non-porous nature of glass also prevents mould and bacteria growth, making it a suitable choice for families with young children or individuals with allergies. The low-maintenance aspect of glass makes it a universally appealing option for those who value a clean and sanitary kitchen without the hassle of extensive upkeep.
Durability and Longevity
Glass kitchen splashbacks are known for their durability and longevity. The tempered glass commonly used in splashbacks is heat-resistant, ensuring it can withstand the rigours of a busy kitchen without compromising its integrity. This durability makes glass splashbacks suitable for households with avid home cooks who frequently use high-temperature cooking techniques.
Moreover, the longevity of glass ensures that it remains a sustainable and cost-effective choice over the long term. Unlike some materials that may wear out or become dated, a well-maintained glass splashback retains its aesthetic appeal and functionality for years, making it an investment that stands the test of time.
Customisation Options
Personalisation is a crucial aspect of home design, and glass kitchen splashbacks offer various customisation options. From selecting the colour and pattern to incorporating personalised designs or digitally printed images, homeowners can tailor their glass splashbacks to reflect their style and preferences.
The ability to customise glass splashbacks makes them suitable for everyone, allowing individuals to express their creativity and personality in the heart of their homes. Whether you opt for a bold, statement-making design or a subtle, elegant finish, the customisation options inherent in glass splashbacks ensure a perfect fit for diverse tastes.
Conclusion
In conclusion, the universality of glass kitchen splashbacks lies in their ability to seamlessly integrate into various design styles, enhance the perception of space, offer easy maintenance and hygiene, exhibit durability, and provide many customisation options. As a versatile and timeless choice, glass splashbacks cater to homeowners' preferences and practical needs across different demographics.
Whether you reside in a compact urban apartment or a spacious suburban home, whether your aesthetic leans towards modern minimalism or classic elegance, a glass kitchen splashback is a fitting and universal solution. Its adaptability to different lifestyles and design preferences positions it as a versatile and enduring element in the ever-evolving kitchen design landscape.

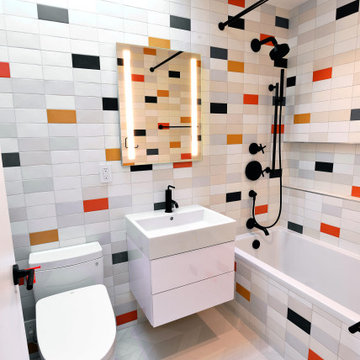
 Grandeur Hills Group,Inc.
As you can see, this bathroom contains all the necessary pieces of furniture and sanitary ware that do not make the room cramped, but at the same time add some functionality to it.
The idea of this interior design is to visually expand the space and at the same time make the room welcoming, cozy, and beautiful. This task is achieved by the correct selection of colors and high-quality lighting.
You can enhance the interior design of your own bathroom by taking the interior shown in this photo as a good example. We are always happy to help you get a bathroom that fully suits your tastes, desires and needs.
 Grandeur Hills Group,Inc.
This bathroom is decorated in black and white. The black cabinets contrast beautifully with the white walls, ceiling, floor, freestanding bathtub and one-piece toilet, evoking a feeling of relaxation, peace, warmth, and comfort.
Despite the small size of the bathroom, it does not look cramped thanks to the right colors, as well as the small amount of the most important pieces of furniture and sanitary engineering.
The Grandeur Hills Group design studio is always pleased to help you with designing your bathroom so that it may completely meet your wishes, tastes, and needs.
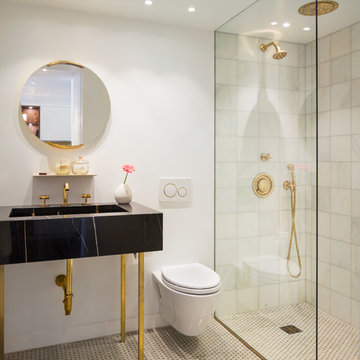
 A. Bollman & Sons.
A rocker's paradise in the Gallery District of Chelsea, this gem serves as the East Coast residence for a musician artist couple.
Taking a modern interpretation of Hollywood Regency style, every elegant detail is thoughtfully and precisely executed. The European Kitchen is appointed with white lacquer and wood veneer custom cabinetry, Miele and Sub-Zero appliances, hand-rubbed brass backsplash, and knife-edge Portoro marble counter tops.
Made A Mano custom floor tile, tailor-made sink with African Saint Laurent marble, and Waterworks brass fixtures adorn the Bath.
Throughout the residence, LV bespoke wood flooring, custom-fitted millwork, cove lighting, automated shades, and hand-crafted wallcovering are masterfully placed. Photos, Mike Van Tassel

 Platinum Poolcare
Request Free Quote
This amazing home features a backyard patio and pool area with a spectacular custom pool with many features including island which feature sitting areas and fire pit a spa as well as incredible slide which goes into the swimming pool. The pool measures roughly 2300 square feet, and has a deep end of 10'0". The spa is raised and has 12 therapy heads. There is LED colored lighting throughout the project. There is a 300 square foot zero depth beach entry into the pool with agitator jets to keep the water moving. There is also a sunshelf within the pool. The lazy river wraps around the sunken island, and the current in the lazy river is propelled by a commercial waterpark quality pumping system. The sunken island has lighting, a fire pit, and a bridge connecting it to the decking area. There is an infinity edge on one edge of the pool. The pool also has an in-floor cleaning system to keep it clean and sanitary. The swimming pool also has the ability to change colors at night utilizing the amazing LED lighting system. The pool and spa exposed aggregate finish is French Gray color. The slide that cascades down the grotto is custom built. The waterfall grotto also provide a thrilling jump off point into the deepest part of the pool. This amazing backyard was designed and built for a home in Bull Valley Illinois.
 Grandeur Hills Group,Inc.
Although this bathroom is small, it doesn't look cramped. Our interior designers placed only the most essential pieces of furniture and sanitary ware in this bathroom. Thanks to this approach, the bathroom looks spacious.
Besides, light plays a big role too. During the day, the bathroom receives sunlight through the windows, and in the evening, the bathroom is flooded with artificial light from the numerous lamps mounted on the walls and ceiling.
We're here to help you make your bathroom as fully functional and attractive as this one!
2