
Search results for "Sarah" in Home Design Ideas
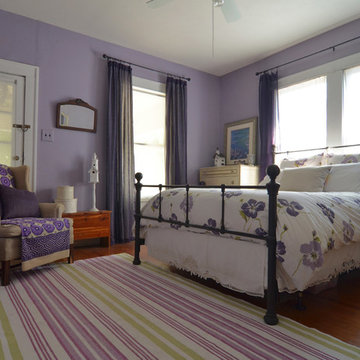
 Sarah Richardson Design
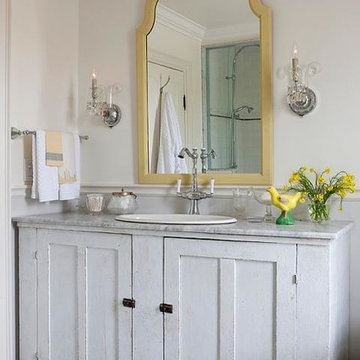
Sarah Richardson Design | Stacey Brandford Photography
Inspiration for a shabby-chic style bathroom remodel in Toronto
Inspiration for a shabby-chic style bathroom remodel in Toronto

Find the right local pro for your project
 BLDG Workshop Inc.
Mater Bedroom
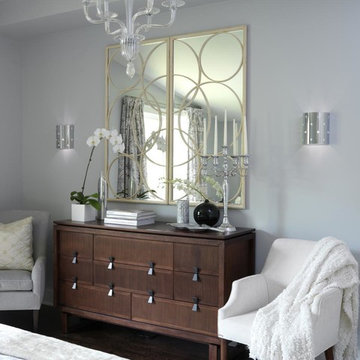
Example of a mid-sized classic master carpeted bedroom design in Toronto with gray walls
Example of a mid-sized classic master carpeted bedroom design in Toronto with gray walls

 Alexander Design Group, Inc.
Example of a huge beach style u-shaped dark wood floor and brown floor eat-in kitchen design in Minneapolis with shaker cabinets, white cabinets, beige backsplash, stainless steel appliances, an island, a farmhouse sink, marble countertops and mosaic tile backsplash
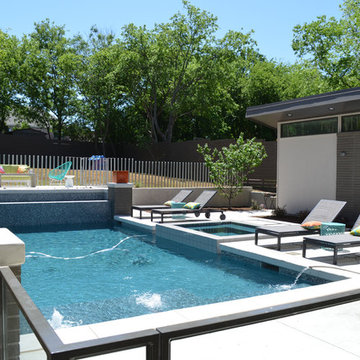
 Sarah Greenman
Photo: Sarah Greenman © 2014 Houzz
Design: New Leaf Construction
Trendy backyard concrete and rectangular pool photo in Dallas
Trendy backyard concrete and rectangular pool photo in Dallas
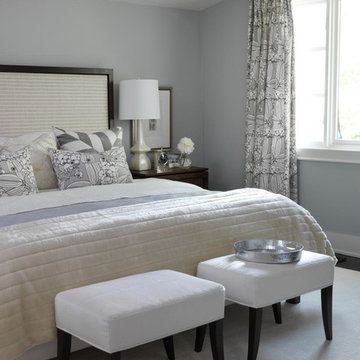 BLDG Workshop Inc.
Mater Bedroom
Bedroom - mid-sized traditional master carpeted bedroom idea in Toronto with gray walls
Bedroom - mid-sized traditional master carpeted bedroom idea in Toronto with gray walls

 Haley Custom Homes
This open floor kitchen has a mixture of Concrete Counter tops as well as Marble. The range hood is made of a custom plaster. The T&G ceiling with accents of Steel make this room cozy and elegant. The floors were 8 inch planks imported from Europe.
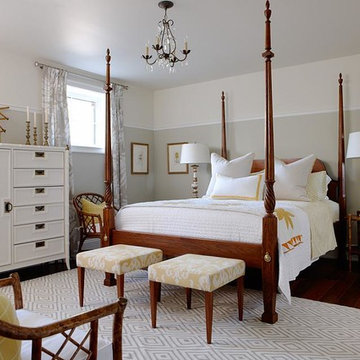
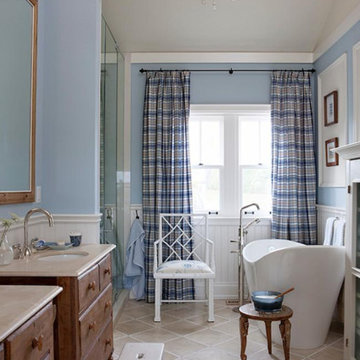 Sarah Richardson Design
Sarah Richardson Design | Stacey Brandford Photography
Example of a cottage chic bathroom design in Toronto
Example of a cottage chic bathroom design in Toronto

 Компания "А-Дизайн"
Bedroom and mid-sized elegant girl carpeted and purple floor kids' bedroom photo in Moscow with pink walls

 Harper Construction Inc.
William Quarles-- all design work by Shannon Bogan Designs
Transitional women's walk-in closet photo in Charleston with glass-front cabinets and gray cabinets
Transitional women's walk-in closet photo in Charleston with glass-front cabinets and gray cabinets

 User
UserReclaimed barn board island gives this space a unique and rustic-modern feel. A blend of classic style and reclaimed materials creates an organic and stylish kitchen space.
Photography by Eric Roth



 TMD Custom Builders
Inspiration for a country single-wall gray floor dedicated laundry room remodel in Denver with a farmhouse sink, shaker cabinets, gray cabinets, white walls, a side-by-side washer/dryer and white countertops
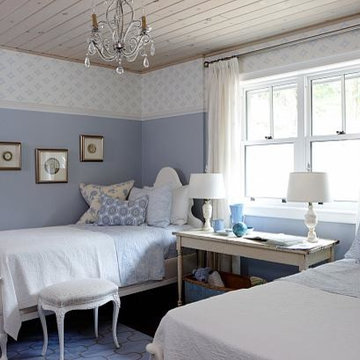
 BLDG Workshop Inc.
BLDG Workshop was enlisted to help with various drawings and detailing throughout the home.
Interior design by Sarah Richardson Design.
Large cottage light wood floor enclosed dining room photo in Toronto with red walls
Large cottage light wood floor enclosed dining room photo in Toronto with red walls
 Sarah Greenman
Photo: Sarah Greenman © 2013 Houzz
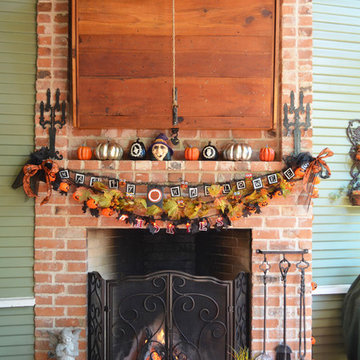
Elegant porch photo in Dallas with a fire pit and decking
Elegant porch photo in Dallas with a fire pit and decking

 Phi Builders + Architects
Sarah Szwajkos Photography
Architect Joe Russillo
Example of a large trendy master beige tile and porcelain tile marble floor freestanding bathtub design in Portland Maine with a one-piece toilet, beige walls, a vessel sink, flat-panel cabinets, light wood cabinets and solid surface countertops
Example of a large trendy master beige tile and porcelain tile marble floor freestanding bathtub design in Portland Maine with a one-piece toilet, beige walls, a vessel sink, flat-panel cabinets, light wood cabinets and solid surface countertops
18