
Search results for "Sarah" in Home Design Ideas
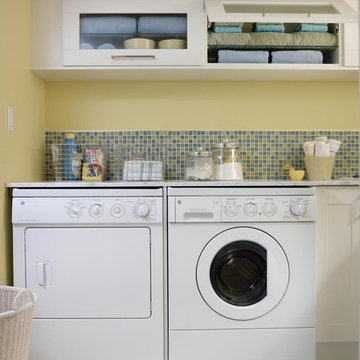


 New England Design & Construction
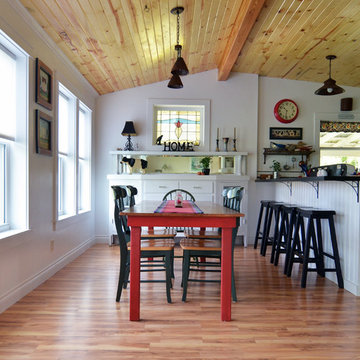

This Brookline remodel took a very compartmentalized floor plan with hallway, separate living room, dining room, kitchen, and 3-season porch, and transformed it into one open living space with cathedral ceilings and lots of light.
photos: Abby Woodman
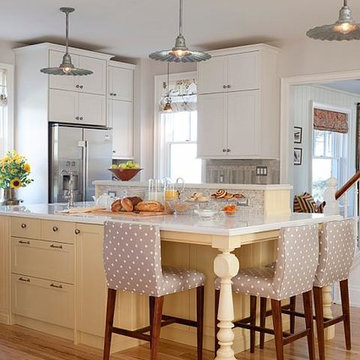
 Sarah Richardson Design
Sarah Richardson Design | Stacey Brandford Photography
Example of a cottage chic kitchen design in Toronto
Example of a cottage chic kitchen design in Toronto
Find the right local pro for your project

 Tennessee Tiny Homes
Inspiration for an eclectic galley enclosed kitchen remodel with white cabinets and stainless steel appliances

 Sarah Greenman
Photo: Sarah Greenman © 2013 Houzz
Design: James Curvan
Read the Houzz article about this kids' tree house:
http://www.houzz.com/ideabooks/20845319/list/A-Magical-Tree-House-Lights-Up-for-Christmas

 Doug Towle
Farmhouse u-shaped kitchen photo in Boston with raised-panel cabinets, blue cabinets, a peninsula and stainless steel appliances
 Sarah Greenman
Photo: Sarah Greenman © 2013 Houzz
Design: James Curvan
Read the Houzz article about this kids' tree house:
http://www.houzz.com/ideabooks/20845319/list/A-Magical-Tree-House-Lights-Up-for-Christmas


 Sarah Greenman
Photo: Sarah Greenman © 2013 Houzz
Rieves has a bungalow style home with a large front porch where she can share her decorations with the neighborhood. Autumnal throw pillows on the porch swing can be used throughout the season even after Halloween has come and gone. A table lamp gives the porch the cozy feel of an indoor space. It sits atop a 1930's era table purchased from an antique mall in Forney, Texas.
Paint color: Spanish Moss, Restoration Hardware; paint: Sherwin Williams

 Modern Organic Interiors
Photographer: Isabelle Eubanks
Interiors: Modern Organic Interiors, Architect: Simpson Design Group, Builder: Milne Design and Build
Family room - farmhouse medium tone wood floor family room idea in San Francisco with white walls, no fireplace and a wall-mounted tv
Family room - farmhouse medium tone wood floor family room idea in San Francisco with white walls, no fireplace and a wall-mounted tv

 Twelve Chairs Interiors
Photo: Sarah M. Young | smyphoto
Example of a mid-sized transitional master carpeted and gray floor bedroom design in Boston with blue walls
Example of a mid-sized transitional master carpeted and gray floor bedroom design in Boston with blue walls

 Studio Dearborn
Wolf convection microwave CMW-24 and Wolf wall oven with the Jenn-Air 42" French door fully integrated refrigerator model # JF42NXFXDW.
c 2013 Sarah Robertson Dearborn Cabinetry LLC
 Sarah Richardson Design
Sarah Richardson Design | Stacey Brandford Photography
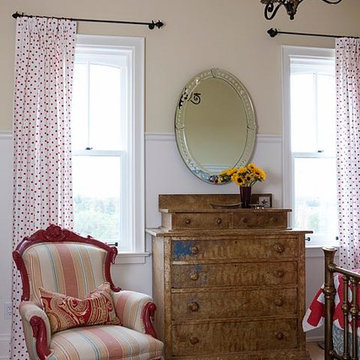
Bedroom - shabby-chic style bedroom idea in Toronto
Bedroom - shabby-chic style bedroom idea in Toronto
 Studio Dearborn
Designer Sarah Robertson of Studio Dearborn helped a neighbor and friend to update a “builder grade” kitchen into a personal, family space that feels luxurious and inviting.
The homeowner wanted to solve a number of storage and flow problems in the kitchen, including a wasted area dedicated to a desk, too-little pantry storage, and her wish for a kitchen bar. The all white builder kitchen lacked character, and the client wanted to inject color, texture and personality into the kitchen while keeping it classic.

 Brian Billings
Kids' bedroom - bedroom traditional girl carpeted and pink floor kids' bedroom idea in New York with multicolored walls

 Sarah Greenman
Photo: Sarah Greenman © 2014 Houzz

Inspiration for an eclectic dining room remodel in Dallas
Inspiration for an eclectic dining room remodel in Dallas
16