
Search results for "Sasaran" in Home Design Ideas


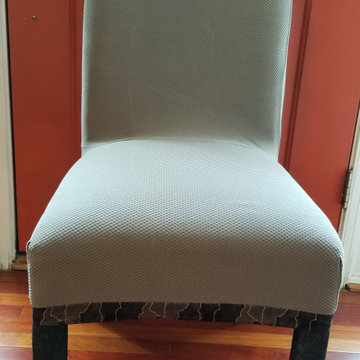

 Coyle Carpet One Floor & Home
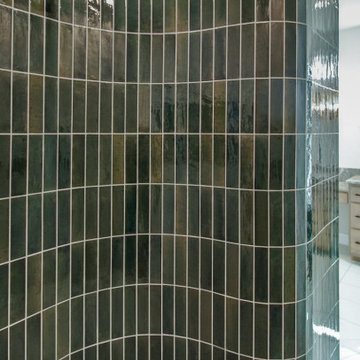
Linear Green Wall Tile by Ragno, Look in Olivia
Walk-in shower - master green tile and ceramic tile ceramic tile and white floor walk-in shower idea with green walls
Walk-in shower - master green tile and ceramic tile ceramic tile and white floor walk-in shower idea with green walls
Find the right local pro for your project






 Transformations Custom Wood Design
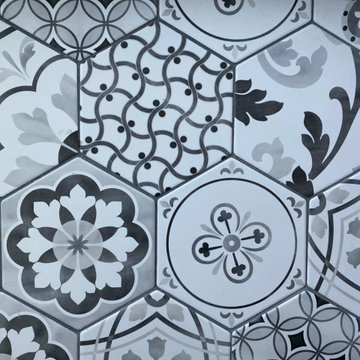
This luxurious bathroom comes complete with a custom vanity, ample drawer storage including cabinets on top of the countertop enhanced with frosted glass doors. The bathroom floor is a field of porcelain damask and diamond-shaped tiles with a border that follows the perimeter of the room including the shape of the cabinetry. Faucets for the vanity are chrome and they are offset from center for a nice symmetrical look. Delicate chrome sconces flank a 48" round mirror that makes the room feel spacious. A gray glass subway tile backsplash is continued around the entire perimeter of the shower. The shower floor is a zero-entry shower which means that it is at the same level as the bathroom floor. Damask shapes continue in the shower. They grace the back wall as a waterfall feature that highlights the rain shower head. The handle to turn on the shower is installed on the adjacent wall so the homeowners can turn on the water without getting that first cold burst. An elegant chrome chandelier is hung at the center of the vanity and extends down from the wood molding feature on the ceiling. Inside a damask-shaped pattern is stenciled for a very dramatic effect. Glass knobs were used for the vanity hardware and a glass knob follows suit on the frosted glass entry door.

 KCBR Design | Remodel
Transforming this primary bathroom required a well-thought-out design plan to maximize the limited space. The enlarged shower and expanded vanity area offer enhanced functionality, while a crisp black-and-white palette brings serene, modern elegance. From thoughtful design guidance to meticulous planning, expert craftsmanship, and seamless project management, this project was a full team effort that resulted in a beautifully executed space.

 Arterra Design & Build
A striking organic Westside Village Master Bathroom Remodel where handmade materials take center stage. Rich red handmade fireclay tile lines the walk-in shower with artisanal character, while natural stone flooring brings an earthy groundedness to the space. A freestanding soaking tub anchors the room, framed by natural wood tones and polished nickel finishes. Starphire ultra-clear glass panels complete the suite with seamless transparency – a space that feels both curated and completely natural.
 Marand Builders and Renovators, LLC
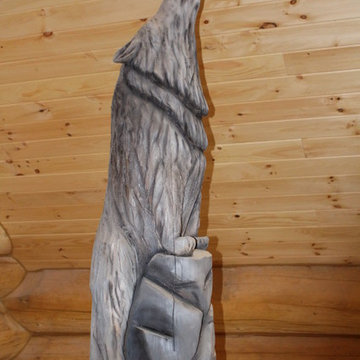
Big Moose, NY Log Cabin
Log Supplier- Sitka Log Homes
Architect- Holmes, King, Kallquist & Associates





 NUsonian House
Builder: NUsonian House Architect: Noah Riley / Riley Design Studio Photo: Kevin McHale / Marek Poray
Design ideas for a modern landscaping in Austin.
Design ideas for a modern landscaping in Austin.

 East Valley Floors
Inspiration for a carpeted curved staircase remodel in Phoenix with carpeted risers
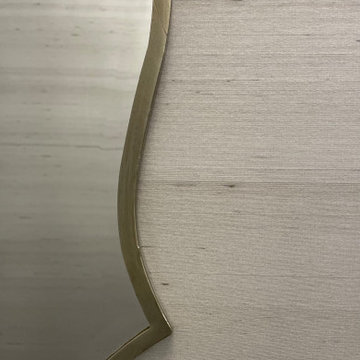
 Dulce Feito-Daly Interior Design, LLC
Phillip Jeffries Wallpaper
Serenity- Sepia on silver stardust silk
Champaign finish vanity mirror by Uttermost
Inspiration for a mid-sized transitional 3/4 white tile and porcelain tile medium tone wood floor, brown floor, single-sink and wallpaper alcove shower remodel in New York with black cabinets, a two-piece toilet, an undermount sink, quartz countertops, black countertops and a freestanding vanity
Inspiration for a mid-sized transitional 3/4 white tile and porcelain tile medium tone wood floor, brown floor, single-sink and wallpaper alcove shower remodel in New York with black cabinets, a two-piece toilet, an undermount sink, quartz countertops, black countertops and a freestanding vanity


77