
Search results for "Satellite" in Home Design Ideas


 LS Winston Building Corp.

Opposite the main bar is a built-in entertainment center, and to the right is a satellite bar, for overflow patrons.
Inspiration for a large timeless underground laminate floor and brown floor basement remodel in Boston with red walls
Inspiration for a large timeless underground laminate floor and brown floor basement remodel in Boston with red walls

Find the right local pro for your project
 Darlene Chimaliro Interior Design
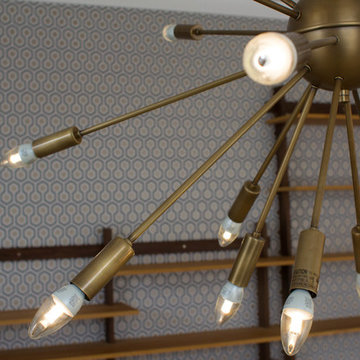
Looks familiar? We used similar patterns in varying color ways and materials to create cohesiveness within this fab condo. We designed a space where our client- a hip, young, artistic couple- can chillax stylishly.
According to the man of the house “it’s a real pad!”….kudos to the client always being right!
Photo Credit: Misheck Chimaliro
 Brunswick Design

Open floor plan, custom kitchen part of massive remodel and two story addition on Bald Head Island. Custom open shelf coffee bar.
Kitchen - huge single-wall brown floor and bamboo floor kitchen idea in Other with an undermount sink, shaker cabinets, white cabinets, quartz countertops, white backsplash, quartz backsplash, stainless steel appliances, an island and white countertops
Kitchen - huge single-wall brown floor and bamboo floor kitchen idea in Other with an undermount sink, shaker cabinets, white cabinets, quartz countertops, white backsplash, quartz backsplash, stainless steel appliances, an island and white countertops
 Living Interiors
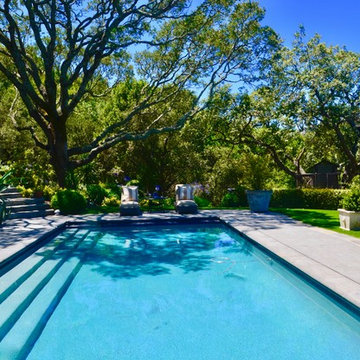
Inspiration for a large contemporary backyard stamped concrete and rectangular lap pool remodel in San Francisco
 The Installation Experts, LLC.
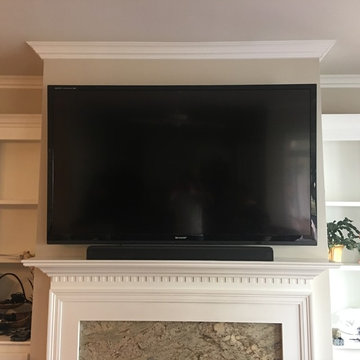
TV wall mounted over fireplace with all wiring concealed and hidden cable/satellite box. With the addition of a sound bar installed on mantel.
Tony Glapion
 Rescue Remodeling LLC
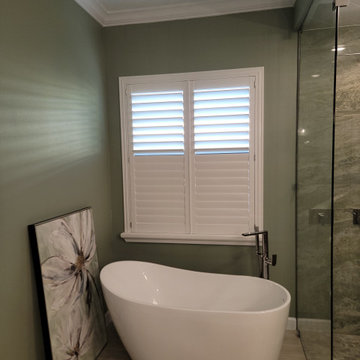
Before and After full master shower remodeling project
Bathroom - mediterranean bathroom idea in Orlando
Bathroom - mediterranean bathroom idea in Orlando
 Carmichael Environmental
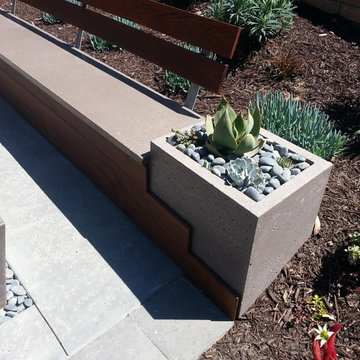
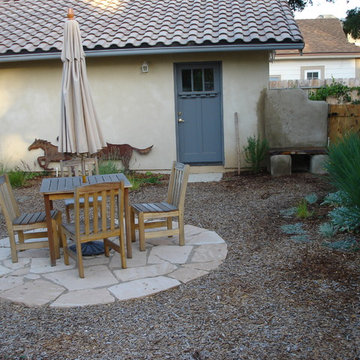
We believe that in our climate outdoor living spaces are some of the best assets on any property. Creating seating areas around your gardens will give you the time and space to sit and relax or host any size gathering you desire. A design tip is to create a main outdoor dining patio and then have satellite patios for specific uses like a fire pit or lounge area.
 Carmichael Environmental
We believe that in our climate outdoor living spaces are some of the best assets on any property. Creating seating areas around your gardens will give you the time and space to sit and relax or host any size gathering you desire. A design tip is to create a main outdoor dining patio and then have satellite patios for specific uses like a fire pit or lounge area.

 Kenny Vanden Berghe
The elegantly designed Avenue Deschanel B&B is located 1800 metres from Brussels-North Train Station and features high-tech in-room facilities including a home automation system. The property also offers free WiFi and rooms overlooking the Josaphat Park and the Mât de Lalaing monument.
Featuring high ceilings, crystal chandeliers and hardwood floors, the soundproof rooms also have a kitchenette, a minibar and free tea and coffee making facilities. They come with an iPad through which the lights, heating and flat-screen TV with satellite channels in the room can be controlled. Private bathrooms are fitted with a bathtub and a rain shower.
 Brunswick Design
Open floor plan, custom kitchen part of massive remodel and two story addition on Bald Head Island. Custom open shelf coffee bar.
Dining room - huge brown floor dining room idea in Other
Dining room - huge brown floor dining room idea in Other
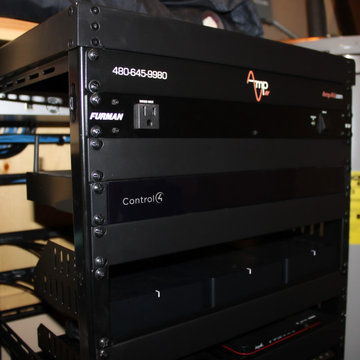
 Amp AV
Equipment rack located in a climate controlled utility closet.
Southwest closet photo in Phoenix
Southwest closet photo in Phoenix

 Crescent House Furniture & Accessories
The entrance to the sunroom features a few splashes of industrial furniture. Here, you'll see a vintage drawing table with a cast-iron base flanked by four architects' counter stools. We like the table set here because it establishes a different space within the large sunroom. Unlike the lounge area on the other side of the room, this space is intended for socializing over food and drink while soaking up the sun. Plus, the lovely amber glass bowl provides some needed warmth to the relatively dark furniture.
Photo by Shea Conner
 Jennifer Duncan, CKD
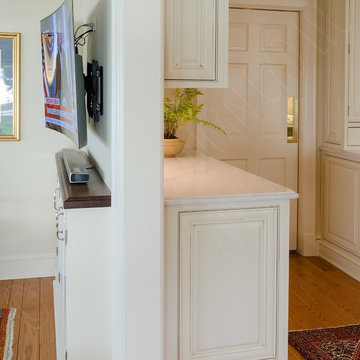
We took out a closet in the kitchen corner that housed the TV, viewed from the back room. We wanted to add the space to the kitchen for the new buffet but we needed to be sure not to intrude into the back room too much with the cabinetry for the TV components. We flushed the wall then put a cabinet through the wall to house the satellite receiver. The cabinet actually is set into the back of the buffet base cabinets, allowing an 18" deep cabinet look to be 8 inches deep.
We took an outdated kitchen that was enclosed and shrunken by multiple bulky closets, updated it and opened it up by removing the closet intrusions and expanded the doorway and window to the expansive view of the river and pool area outside. We added lots of storage while taking away a lot of bulk.

 SENCE ARCHITECTS
The Bunker House is a two-story house with a bomb shelter in the basement.
A bunker house is a two-story residential building with a basement bomb shelter. In a short time, we had to equip the basement, master the "two walls" principle and properly seal the windows to protect ourselves and our family from the impact of the shock wave. Our priorities have changed when choosing a home - proximity to the city center or transportation hubs no longer matters.
Moreover, SENCE ARCHITECTS also took care of other safety aspects. According to the rules, the storage has two distributed exits outside, each with light "hints" of the direction of evacuation. The basement area is sealed and equipped with a double ventilation system. This is a zone of guaranteed protection against missile attacks, poisonous or radioactive substances, combustion products, and bacteriological weapons. The first mode works on air recovery, providing a fresh flow of it in the absence of heat loss. The second is carried out by a filter ventilation unit — it cleans the outside air, and then distributes it to the compartments and creates excess pressure.
Thus, contaminated air will not penetrate inside even through small cracks in protective structures.
CONCEPTUAL SOLUTION
The structures of the building itself are made of strong reinforced concrete — this way SENCE ARCHITECTS suggests abandoning "glass" facades. The number of windows has also been reduced: they will have a protective anti-shock film, and in case of an explosive wave, they will be closed with reinforced shutters made of fire-resistant plywood. At the entrance to the house and bomb shelter, armored doors are installed.
Water is supplied from its own artesian well, electricity — from its own diesel power plant. This means that possible damage to infrastructure facilities will not affect the lives of residents in any way. The house is equipped with modern types of radio- and telephone communication, and satellite Internet, which will work even in the bomb shelter. The signaling and air-raid alert systems are to be installed too. The systems are powered autonomously and have backup channels. Overall, given its specificity, the house is designed for a family of 4-5 people.
Size / 733 sq.m.
Year / 2022
 The Design Gallery
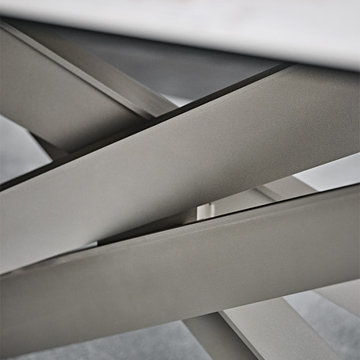
LANCER Keramik table
The Lancer family of modern design tables boasts a sculptural, majestic, and unparalleled style.
What makes Lancer a unique and precious model is the base with a strong architectural value, enlivened by a punchy graphic sign. Four blades cut through the air and intersect each other, creating an energetic composition with an apparently irreproducible pattern. Each leg is designed with a T-section, which multiplies the opportunities for crossing and overlapping. The entire base is thus strengthened by a rhythmic chiaroscuro effect, in which the blind zones contrast with the metal portions struck by the light.
The bold aesthetic, unafraid of attracting attention, extends to several variants. The standard model is made of transparent glass, allowing you to appreciate the sculptural base in its entirety. The Lancer Moon glass model, in contrast, is a modern decorated glass table with a three-dimensional bronze finish, irregular to the touch, which the designer imagines as a satellite to be explored. Finally, the Lancer Keramik and Lancer Wood versions are respectively a ceramic table model and one with a precious wooden top, with finely worked edges.
Book your appointment to view our showroom on www.the-design.gallery
#Thedesigngalleryea #lancerkeramiktable #lancerkeramikcattelan #cattelanitalia #madeinitaly #availableinkenya #custommade #luxuryfurniture
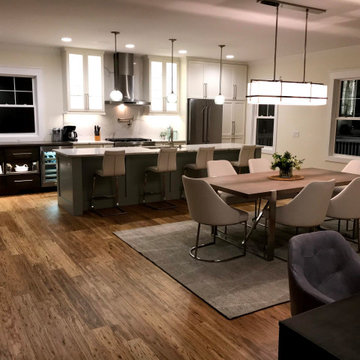 Brunswick Design
Open floor plan, custom kitchen part of massive remodel and two story addition on Bald Head Island. Custom open shelf coffee bar.
Example of a huge single-wall bamboo floor and brown floor kitchen design in Other with an island, an undermount sink, shaker cabinets, white cabinets, quartz countertops, white backsplash, quartz backsplash, stainless steel appliances and white countertops
Example of a huge single-wall bamboo floor and brown floor kitchen design in Other with an island, an undermount sink, shaker cabinets, white cabinets, quartz countertops, white backsplash, quartz backsplash, stainless steel appliances and white countertops

 East Coast Energy Products Inc.
G. Steck
Mid-sized trendy open concept light wood floor living room photo in New York with gray walls, a two-sided fireplace and no tv
Mid-sized trendy open concept light wood floor living room photo in New York with gray walls, a two-sided fireplace and no tv
48