
Search results for "Satellite" in Home Design Ideas
 Crescent House Furniture & Accessories
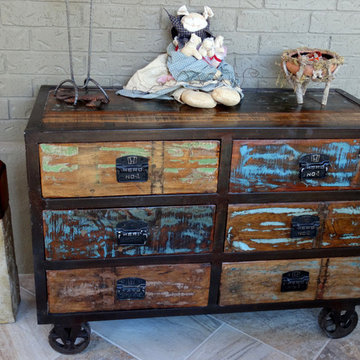
This industrial chest rests a few feet away from the drawing table. This little chest is fun and quirky with reclaimed drawer pulls, brown metal wheels and drawers covered in distressed paint. It's vibrant and vintage -- what's not to like?
Photo by Shea Conner
 TRU Landscape Services
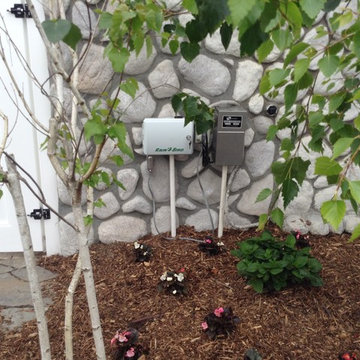
White Birch and begonias surround a brand new ET Satellite Timer system for this lawn's new sprinkler system. This state of the art timer saves water and hassle. TRU Landscape Services
 Brunswick Design

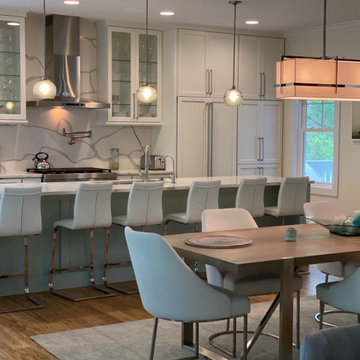
Open floor plan, custom kitchen part of massive remodel and two story addition on Bald Head Island. Custom open shelf coffee bar.
Huge single-wall brown floor and bamboo floor kitchen photo in Other with an undermount sink, shaker cabinets, white cabinets, quartz countertops, white backsplash, quartz backsplash, stainless steel appliances, an island and white countertops
Huge single-wall brown floor and bamboo floor kitchen photo in Other with an undermount sink, shaker cabinets, white cabinets, quartz countertops, white backsplash, quartz backsplash, stainless steel appliances, an island and white countertops
Find the right local pro for your project
 The Masons Co and Dionysian Artificers Landscape
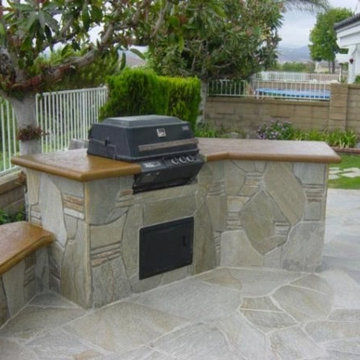
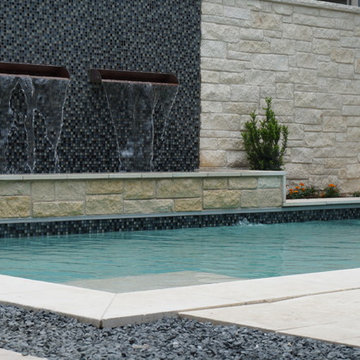
The Masons Co and Dionysian Artificers Nashville TN is a commercial masonry contracting firm located in Kansas City with a satellite office in Nashville, Tennessee. Incorporated in the State of Tennessee, the Company maintains a State of Kansas City Contractors License. The Masons Co and Dionysian Artificers Nashville TN's construction activities focused on commercial construction Nashville and historic fountain restoration Nashville such as military installations, hospitals, churches, schools, and shopping centers.
Fountain Designs Ideas Nashville TN
Fountain Ideas Nashville TN
Commercial Landscape Water Features Nashville TN
Commercial Water Features Nashville TN
Fountain Designs Nashville TN
Fountain Designs Services Nashville TN
Fountains and Water Features Nashville TN
the water features designs company Nashville TN
fountains installation Nashville TN
Commercial water fountains indoor Nashville TN
Commercial water fountains outdoor Nashville TN
Commercial water fountains contractor Nashville TN
Commercial water fountain company Nashville TN
Commercial fountains installation Nashville TN
Commercial landscape water features Nashville TN
Historic fountain restoration Nashville TN
Water features displays Nashville TN
Landscape Water Features Company Nashville TN
Water Features Installation Nashville TN
Water Features Contractor Nashville TN
Fountain Restoration Nashville TN
Waterfalls Installation Nashville TN
Waterfalls Contractor Nashville TN
Waterfalls Company Nashville TN
Drinking Fountain Nashville TN
Landscape Retaining Walls Nashville TN
Masonry Restoration Contractor Nashville TN
Historic Repair Restoraction Company Nashville TN
Historic Restoration Contractor Nashville TN
Historical building restoration Nashville TN
Historic restoration companies Nashville TN
Historical renovation contractors Nashville TN
Building restoration contractors Nashville TN
Historic restoration contractors Nashville TN
Fire restoration contractors Nashville TN
Deck restoration contractors Nashville TN
Insurance restoration contractors Nashville TN
American restoration contractors Nashville TN
Restoration contractors association Nashville TN
Building restoration jobs Nashville TN
Building restoration preservation Nashville TN
Historic building restoration Nashville TN
Building restoration companies Nashville TN
Building contractors Nashville TN
Building renovation Nashville TN
Nashville TN restoration Company
Nashville TN restoration contractors
Elite building restoration Nashville TN
Building restoration before and after Nashville TN
Proto type buildings restoration Nashville TN
Brick building restoration Nashville TN
American building restoration Nashville TN
Architectural building and restoration Nashville TN
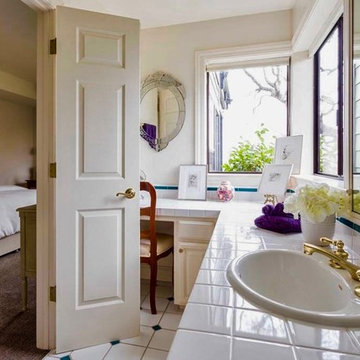
 Living Interiors
Large elegant guest carpeted and gray floor bedroom photo in San Francisco with beige walls
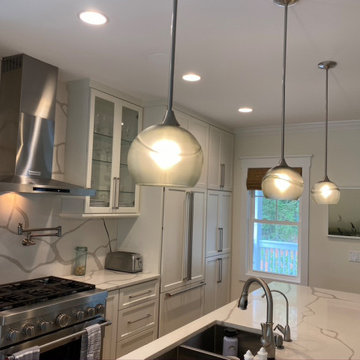 Brunswick Design
Open floor plan, custom kitchen part of massive remodel and two story addition on Bald Head Island. Custom open shelf coffee bar.
Huge single-wall brown floor and bamboo floor kitchen photo in Other with an undermount sink, shaker cabinets, white cabinets, quartz countertops, white backsplash, quartz backsplash, stainless steel appliances, an island and white countertops
Huge single-wall brown floor and bamboo floor kitchen photo in Other with an undermount sink, shaker cabinets, white cabinets, quartz countertops, white backsplash, quartz backsplash, stainless steel appliances, an island and white countertops

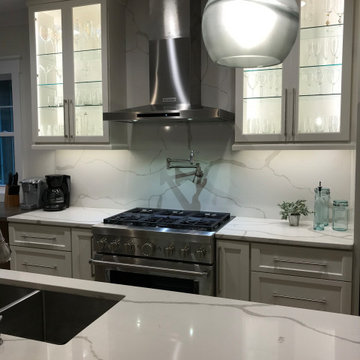 Brunswick Design
Open floor plan, custom kitchen part of massive remodel and two story addition on Bald Head Island. Custom open shelf coffee bar.
Inspiration for a huge single-wall bamboo floor and brown floor kitchen remodel in Other with an undermount sink, shaker cabinets, white cabinets, quartz countertops, white backsplash, quartz backsplash, stainless steel appliances, an island and white countertops
Inspiration for a huge single-wall bamboo floor and brown floor kitchen remodel in Other with an undermount sink, shaker cabinets, white cabinets, quartz countertops, white backsplash, quartz backsplash, stainless steel appliances, an island and white countertops
 Brunswick Design
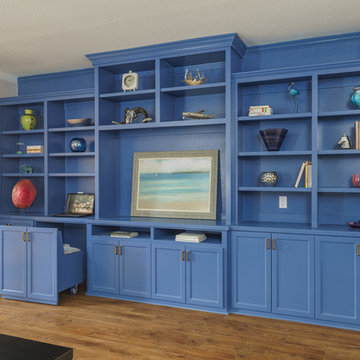
Open floor plan, custom kitchen part of massive remodel and two story addition on Bald Head Island. Custom open shelf coffee bar.
Example of a huge single-wall brown floor and bamboo floor kitchen design in Other with an undermount sink, shaker cabinets, white cabinets, quartz countertops, white backsplash, quartz backsplash, stainless steel appliances, an island and white countertops
Example of a huge single-wall brown floor and bamboo floor kitchen design in Other with an undermount sink, shaker cabinets, white cabinets, quartz countertops, white backsplash, quartz backsplash, stainless steel appliances, an island and white countertops
 Green Tech Houses
Ammar Selo
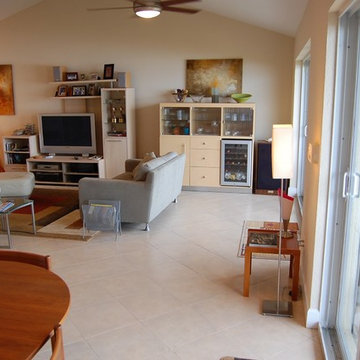
Example of a large transitional open concept medium tone wood floor living room design in Houston with gray walls, no fireplace and a media wall
Example of a large transitional open concept medium tone wood floor living room design in Houston with gray walls, no fireplace and a media wall
 Palace Properties International, Inc.
mark palace
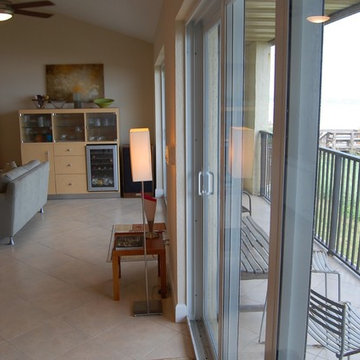
Example of a beach style living room design in Orlando
Example of a beach style living room design in Orlando
 Redfin
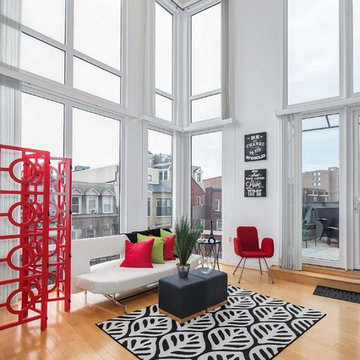
Stunning bi-level modern two bedroom plus den with two and half bath Penthouse condo features soaring 20 foot ceiling. Relax or entertain with two private outdoor terraces. Open floor plan with hard wood throughout. Floor to ceiling triple pane Weru windows. Luxury kitchen with Bosch appliances. Bedrooms offer a ton of natural light while master bedroom includes en-suite. Parking space for two (tandem) and located one block from Metro, restaurants, shops and more. Low condo fee includes Satellite TV, internet and more.
 Ecoscape Environmental Design

Use large container pots for privacy screening and to conceal unsightly elements. Whether it's a utility box, a satellite dish, or a neighbor's dog house, a container pot strategically placed with plantings of varying heights will solve the problem without the wait for an in-ground shrub to fill-out.
 The Salted Seabean LLC
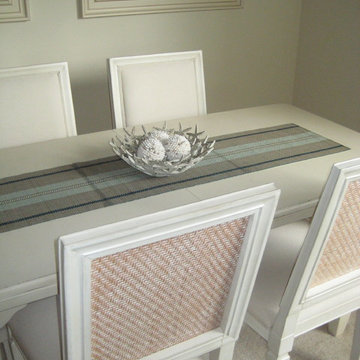
Small town home in Viera, FL with classic coastal accents and distressed white woods, designed as a casual beachy winter getaway.
-Jennifer Wiseman
Melbourne, Melbourne Beach, Viera, Suntree, Satellite Beach, Indialantic, Indian Harbour Beach, Melbourne Beach, Vero Beach, Orchid
 Integration Controls, LLC
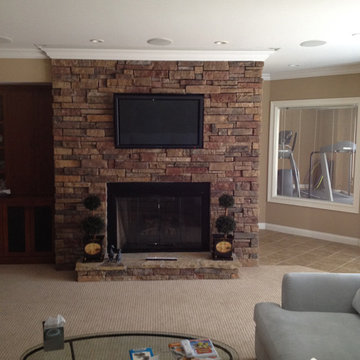
What's hidden from this room? The receiver, satellite box, DVD player, projector screen, pile of remotes, and more...
Living room - traditional living room idea in St Louis
Living room - traditional living room idea in St Louis
 Carmichael Environmental
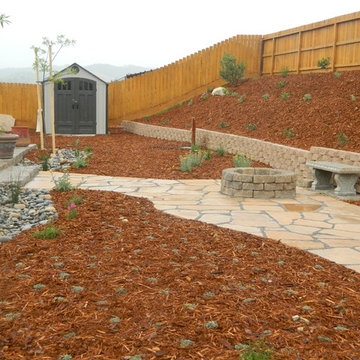
We believe that in our climate outdoor living spaces are some of the best assets on any property. Creating seating areas around your gardens will give you the time and space to sit and relax or host any size gathering you desire. A design tip is to create a main outdoor dining patio and then have satellite patios for specific uses like a fire pit or lounge area.
 Aire Theater Designs

Add outdoor audio everywhere with one of our Sonance outdoor speaker installations. This option has 8 small satellite speakers and 1 landcape subwoofer unit that provides sound all over the backyard area.
- Murrieta outdoor audio installation
 FRAME design co.
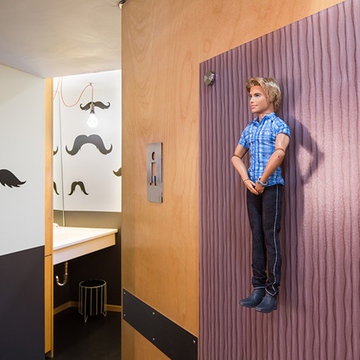
The building is a Will Bruder design from the mid 90's and owned & operated by Jackson Hole Title & Escrow. It's an interesting space with all angled walls, lots of glass & a center atrium that extends from the main level to the 3rd floor ceiling. My client wanted to soften the masculinity of the spaces and give it a vibrant fresh look. She has love for contemporary design, especially mid century modern and is always eager to push boundaries with her design choices. I used 'Cocobolo' paper from Flavor Paper as the starting point for pattern and color direction. 30" Satellite pendants from DWR hang on every level in the atrium and can be seen from all pathways. Humorous artwork from The Grand Image, candy bins, a metallic chevron stripe and funky, loose lighting from Tech add to the playfulness of the space. Photo Credit: David Agnello
46