
Search results for "Satin nickel knobs and pulls" in Home Design Ideas

 Jenni Leasia Interior Design
The bathroom enjoys great views. The standalone white bathtub placed beside a large window is equipped with a Hans Grohe tub filler. The window features a soft custom made roman shade. We furnished the area with a blue patterned garden stool. The bathroom floor features a hexagon mosaic tile. We designed the walnut vanity with a marble countertop and backsplash, and his and her undermount sinks. The vanity is paired with unique mirrors flanked by tiny lamp sconced lighting.
Project by Portland interior design studio Jenni Leasia Interior Design. Also serving Lake Oswego, West Linn, Vancouver, Sherwood, Camas, Oregon City, Beaverton, and the whole of Greater Portland.
For more about Jenni Leasia Interior Design, click here: https://www.jennileasiadesign.com/
To learn more about this project, click here:
https://www.jennileasiadesign.com/breyman

 Orren Pickell Building Group
The door to the storage room has a hidden latch to open it. Photo by Mike Kaskel. Interior design by Meg Caswell.
Large transitional hallway photo in Chicago with white walls
Large transitional hallway photo in Chicago with white walls

 Elite Designs International, Ltd.
Enclosed kitchen - mid-sized traditional u-shaped medium tone wood floor enclosed kitchen idea in New York with a single-bowl sink, raised-panel cabinets, blue cabinets, granite countertops, stainless steel appliances and an island
Find the right local pro for your project

 Siegel Design Center
Waypoint Living Spaces - 650-F Maple Espresso Cabinets LG Quartz Aria Florida Tile - Sea Salt 12X24 Silverado Grout
Waypoint Cabinet Hardware- Satin Nickel Pull Bars Item PULL3350SN
(No information on pendant lights- customer provided)
 Boyles Home Improvement Inc
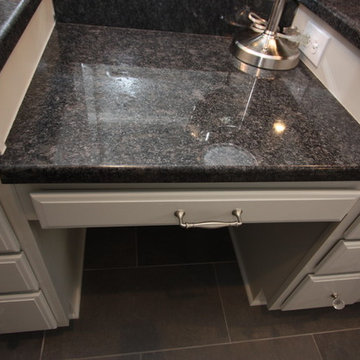
Cabinetry: Kraftmaid Vantage-Belmont Maple-Moonshine Paint
Countertop: Steel Grey Granite
Hardware: Victorian Brushed Nickel Pulls & Crystall ball knobs

Example of a transitional master black tile corner shower design with raised-panel cabinets, dark wood cabinets and gray walls

 Cabinets Plus
Great mix of lighting with recessed can, pendant and undercabinet.
Photos by Joe Marshall
Example of a transitional u-shaped eat-in kitchen design in Chicago with an undermount sink, flat-panel cabinets, granite countertops, beige backsplash, stone tile backsplash and stainless steel appliances
Example of a transitional u-shaped eat-in kitchen design in Chicago with an undermount sink, flat-panel cabinets, granite countertops, beige backsplash, stone tile backsplash and stainless steel appliances



 John Lum Architecture, Inc. AIA
Photo courtesy of Isabelle Eubanks
Transitional kitchen photo in San Francisco with a farmhouse sink, shaker cabinets, solid surface countertops, blue backsplash, stainless steel appliances and an island
Transitional kitchen photo in San Francisco with a farmhouse sink, shaker cabinets, solid surface countertops, blue backsplash, stainless steel appliances and an island

 Kelly Brothers Home & Design Center
Designed by Cierra Shupe
Homecrest Cabinetry Arbor Maple in Anchor
Amerock Satin Nickel Knobs
Cierra Ohara Photography
Inspiration for a modern kids' bathroom remodel in Cincinnati with shaker cabinets and gray cabinets
Inspiration for a modern kids' bathroom remodel in Cincinnati with shaker cabinets and gray cabinets

 Chi Chin Photography
Transitional u-shaped dark wood floor kitchen photo in San Francisco with an undermount sink, shaker cabinets, white cabinets, marble countertops, stainless steel appliances and an island
Transitional u-shaped dark wood floor kitchen photo in San Francisco with an undermount sink, shaker cabinets, white cabinets, marble countertops, stainless steel appliances and an island
 Kitchens Unlimited
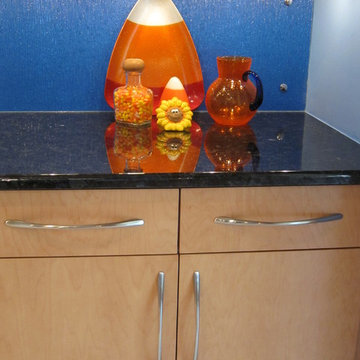
Frameless cabinetry with maple slab cabinet doors, contemporary satin nickel pulls, textured glass sheet backsplash, Volga blue polished granite countertops
Kitchens Unlimited, Dottie Petrilak

 Cyr Kitchen and Bath
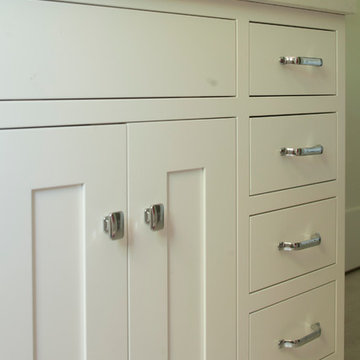
This bathroom community project remodel was designed by Jeff from our Manchester showroom and Building Home for Dreams for Marines organization. This remodel features six drawer and one door vanity with recessed panel door style and brown stain finish. It also features matching medicine cabinet frame, a granite counter top with a yellow color and standard square edge. Other features include shower unit with seat, handicap accessible shower base and chrome plumbing fixtures and hardware.


Sponsored
Columbus, OH

Hope Restoration & General Contracting
Columbus Design-Build, Kitchen & Bath Remodeling, Historic Renovations

 Sean Litchfield Photography
Sean Litchfield
Example of a huge transitional kitchen design in Boston with recessed-panel cabinets, white cabinets and stainless steel appliances
Example of a huge transitional kitchen design in Boston with recessed-panel cabinets, white cabinets and stainless steel appliances
 Tenhulzen Construction
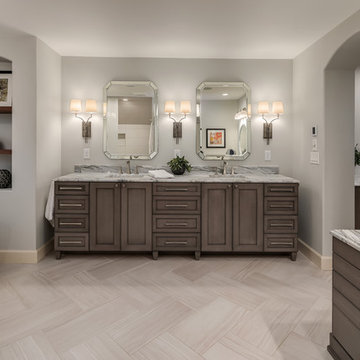
Remodel: Tenhulzen Construction
Design: Slater Interiors
Inspiration for a contemporary bathroom remodel in Seattle
Inspiration for a contemporary bathroom remodel in Seattle

 emma delon
Maximizing the functionality of this space, and coordinating the new kitchen with the beautiful remodel completed previously by the client were the two most important aspects of this project. The existing spaces are elegantly decorated with an open plan, dark hardwood floors, and natural stone accents. The new, lighter, more open kitchen flows beautifully into the client’s existing dining room space. Satin nickel hardware blends with the stainless steel appliances and matches the satin nickel details throughout the home. The fully integrated refrigerator next to the narrow pull-out pantry cabinet, take up less visual weight than a traditional stainless steel appliance and the two combine to provide fantastic storage. The glass cabinet doors and decorative lighting beautifully highlight the client’s glassware and dishes. Finished with white subway tile, Dreamy Marfil quartz countertops, and a warm natural wood blind; the space warm, inviting, elegant, and extremely functional.
copyright 2013 marilyn peryer photography

 Edgewater Design Group
Our clients already had the beautiful lot on Burt Lake, all they needed was the home. We were hired to create an inviting home that had a "craftsman" style of the exterior and a "cottage" style for the interior. They desired to capture a casual, warm, and inviting feeling. The home was to have as much natural light and to take advantage of the amazing lake views. The open concept plan was desired to facilitate lots of family and visitors. The finished design and home is exactly what they hoped for. To quote the owner "Thanks to the expertise and creativity of the design team at Edgewater, we were able to get exactly what we wanted."
-Jacqueline Southby Photography


 Transitional Designs, LLC
Repurposed Cabinets with fresh coat of paint - new brushed nickel pulls. New brushed nickel faucet. New brushed nickel vanity light
Used Devine Color Thunder.

Example of a country l-shaped eat-in kitchen design in Boston with beaded inset cabinets, turquoise cabinets, stainless steel appliances and an island

 Kleen Kitchen Design
Photography by Amy Everding
Inspiration for a large timeless galley dark wood floor open concept kitchen remodel with an undermount sink, shaker cabinets, white cabinets, granite countertops, stainless steel appliances, beige backsplash, stone tile backsplash and no island
Inspiration for a large timeless galley dark wood floor open concept kitchen remodel with an undermount sink, shaker cabinets, white cabinets, granite countertops, stainless steel appliances, beige backsplash, stone tile backsplash and no island
172