
Search results for "Satin nickel knobs and pulls" in Home Design Ideas
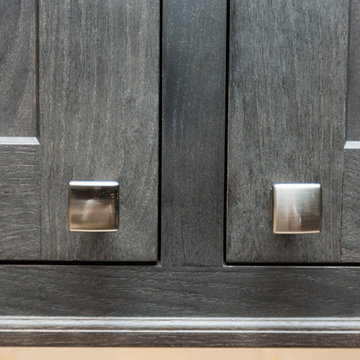

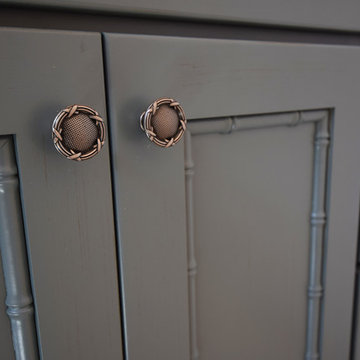


 The Cabinet Gallery
Inspiration for a large timeless u-shaped medium tone wood floor and brown floor open concept kitchen remodel in Salt Lake City with an undermount sink, raised-panel cabinets, white cabinets, quartz countertops, white backsplash, stone slab backsplash, stainless steel appliances, two islands and white countertops
Find the right local pro for your project


 Stefanie Brooks Interior Design
Dane Meyer Photography
Dining room - eclectic dining room idea in Seattle
Dining room - eclectic dining room idea in Seattle



Sponsored
Sunbury, OH

J.Holderby - Renovations
Franklin County's Leading General Contractors - 2X Best of Houzz!

 Cabinet-S-Top
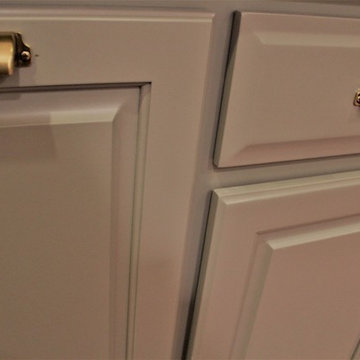
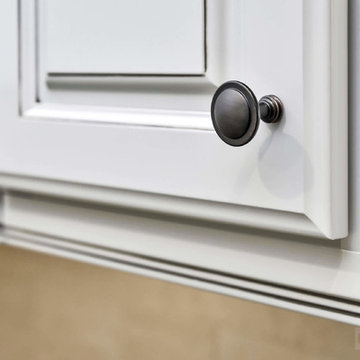
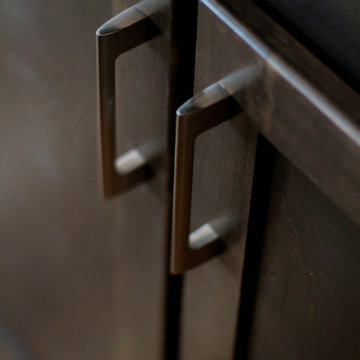
In this new construction home, we assisted the home owner with their kitchen cabinetry selection. Medallion Silverline, Liberty Door Style in Ginger Snap cabinets with 96mm Weathered Nickel pulls.


 Curtis Lumber East Greenbush
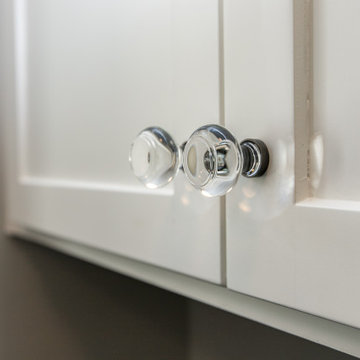
This sleek and modern kitchen designed by Curtis Lumber Co., Inc. features cabinets from Crystal Cabinet Works that the homeowners wanted to match the existing mahogany windows.
The cabinets are from the Crystal Encore line, Springfield Door Style, Mahogany Wood with Natural Finish. Goals of this remodel included relocating the sink and dishwasher for better workflow, adding a pantry, pull-out storage solutions as well as a pullout trash/recycling center.
Photos property of Curtis Lumber Co., Inc.
 Consumers Kitchens & Baths
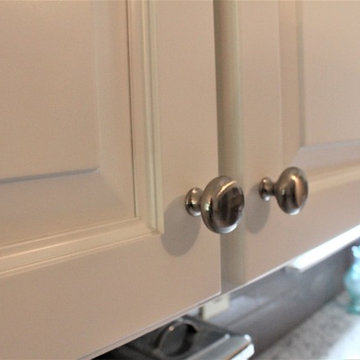
This maple kitchen features Starmark cabinets in the Accord door style with a Macadamia Tinted Varnish finish and a Cambria Berkeley countertop.


Sponsored
Columbus, OH

Hope Restoration & General Contracting
Columbus Design-Build, Kitchen & Bath Remodeling, Historic Renovations


 Stephani Buchman Photography
Photography by
www.stephanibuchmanphotography.com
Design by Kate Davidson
Transitional home design photo in Toronto
Transitional home design photo in Toronto



Sponsored
Columbus, OH
Hope Restoration & General Contracting
Columbus Design-Build, Kitchen & Bath Remodeling, Historic Renovations

 Inspired Closets Central Florida
Inspiration for a large timeless built-in desk carpeted and beige floor home office remodel in Orlando with beige walls and no fireplace


 The Countertop Shop
Holly Gannett Photography
Inspiration for a large transitional u-shaped light wood floor eat-in kitchen remodel in Oklahoma City with louvered cabinets, distressed cabinets, marble countertops, multicolored backsplash, stone tile backsplash, white appliances and a peninsula
Inspiration for a large transitional u-shaped light wood floor eat-in kitchen remodel in Oklahoma City with louvered cabinets, distressed cabinets, marble countertops, multicolored backsplash, stone tile backsplash, white appliances and a peninsula
230