
Search results for "Satin nickel knobs and pulls" in Home Design Ideas

 Before and After Builders, Inc.
Built this screened in porch over an existing deck using 10" x 10" Cypress columns and beams. Install 1 x 6 tongue and groove pine ceiling boards. Installed cat proof screen and two screen doors with mortised hardware. Installed sconces on the posts!
 Synergy Design & Construction
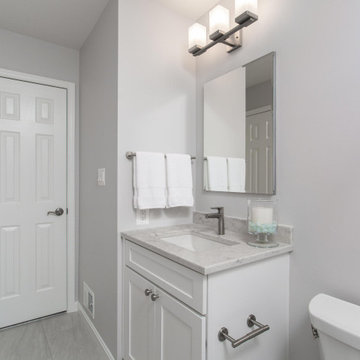
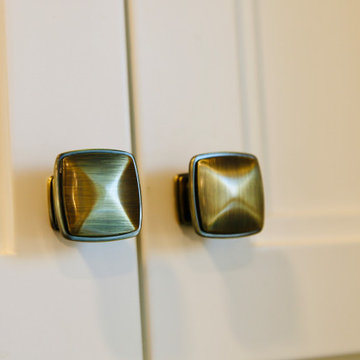
After - Guest Bath. A 6Square cabinetry vanity (in “Cloud White” with “Olmsted” doorstyle) and QuartzMaster “Mother Pearl” quartz countertop keep the look between bathrooms consistent. Restoration Hardware “Lambeth” satin nickel knobs and a Moen “90 Degree” sconce were also used in this bathroom. The Pamarva “Dolomiti” grey porcelain floor tile and Benjamin Moore “Shoreline” paint color continue the calm feeling.

Find the right local pro for your project


 Noah & Lilly Kitchen Design
Eat-in kitchen - large traditional u-shaped porcelain tile and beige floor eat-in kitchen idea in Philadelphia with an undermount sink, recessed-panel cabinets, medium tone wood cabinets, granite countertops, beige backsplash, porcelain backsplash, paneled appliances, an island and multicolored countertops



Sponsored
Columbus, OH
Free consultation for landscape design!

Peabody Landscape Group
Columbus' Reliable Landscape Design & Contracting



 One Tree Construction Inc
Mike Vanderland
Large transitional galley light wood floor home design photo in Calgary with a double-bowl sink, shaker cabinets, gray cabinets, granite countertops, glass tile backsplash, stainless steel appliances and an island
Large transitional galley light wood floor home design photo in Calgary with a double-bowl sink, shaker cabinets, gray cabinets, granite countertops, glass tile backsplash, stainless steel appliances and an island

 Crystal Kitchen + Bath
What a better way to smile than to have your cabinets smiling at you when you wake up for breakfast!
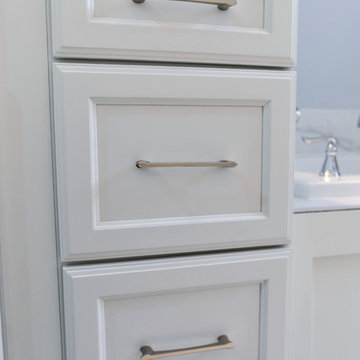
Every square inch must serve a function when you are downsizing. In this kitchen designer Carol Kornak replaced a desk area (a home office is located in another part of the home) with a beverage center for coffee, wine and other beverages. The location keeps traffic out of the main cooking area and allows guests to help themselves. The cabinets were custom painted a warm off-white to match the existing woodwork throughout the home. The glittery Cambria countertops complement the crystal pendant lights and crystal hardware.


 MONN Cabinetry & Design
Example of a large trendy u-shaped medium tone wood floor open concept kitchen design in Salt Lake City with a farmhouse sink, shaker cabinets, white cabinets, marble countertops, subway tile backsplash, stainless steel appliances and an island



 Western Products
Design by: Bill Tweten, CKD, CBD
Photo by: Robb Siverson
www.robbsiverson.com
Lyptus cabinets finished in a rich Blackstone are the feature of this Crystal kitchen. Cambria’s Cantebury quartz countertop is the perfect match to these rich cabinets and brushed satin nickel hardware bejewel the cabinets and complete the look of this incredible kitchen remodel.


 CliqStudios Cabinets
Inspiration for a mid-sized timeless medium tone wood floor eat-in kitchen remodel in Minneapolis with shaker cabinets, white cabinets, stainless steel appliances and an island

 Bay Build Design, Inc.
Jason Steinberg
Kitchen - mid-sized transitional l-shaped cork floor and beige floor kitchen idea in San Francisco with a double-bowl sink, raised-panel cabinets, white cabinets, solid surface countertops, beige backsplash, ceramic backsplash, stainless steel appliances and no island
Kitchen - mid-sized transitional l-shaped cork floor and beige floor kitchen idea in San Francisco with a double-bowl sink, raised-panel cabinets, white cabinets, solid surface countertops, beige backsplash, ceramic backsplash, stainless steel appliances and no island





232