
Search results for "Satin nickel knobs and pulls" in Home Design Ideas
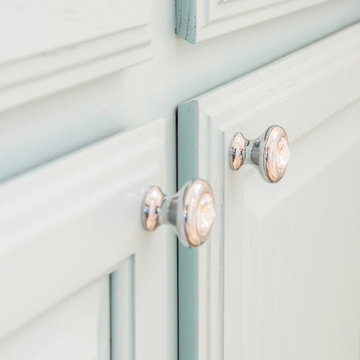
 Brittany Hutt
Designer: Brittany Hutt
Photography: www.flsportsguy.com
Inspiration for a large transitional master white tile and porcelain tile porcelain tile and beige floor home design remodel in Orlando with raised-panel cabinets, blue cabinets, a two-piece toilet, gray walls, a vessel sink, quartz countertops and a hinged shower door
Inspiration for a large transitional master white tile and porcelain tile porcelain tile and beige floor home design remodel in Orlando with raised-panel cabinets, blue cabinets, a two-piece toilet, gray walls, a vessel sink, quartz countertops and a hinged shower door
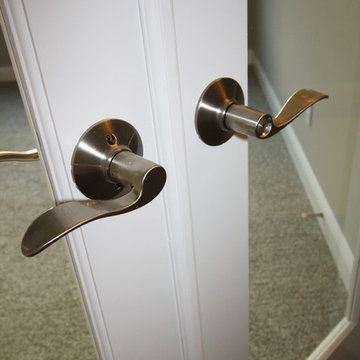


 emma delon
Marilyn Peryer Style House Photography
Inspiration for a small contemporary galley medium tone wood floor and orange floor dedicated laundry room remodel in Raleigh with an undermount sink, flat-panel cabinets, light wood cabinets, soapstone countertops, white walls, a side-by-side washer/dryer and black countertops
Inspiration for a small contemporary galley medium tone wood floor and orange floor dedicated laundry room remodel in Raleigh with an undermount sink, flat-panel cabinets, light wood cabinets, soapstone countertops, white walls, a side-by-side washer/dryer and black countertops
Find the right local pro for your project
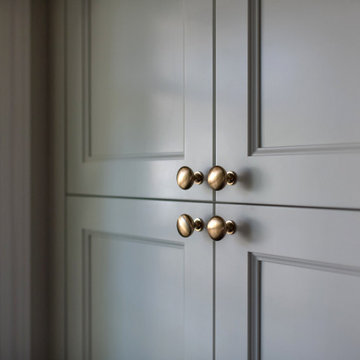


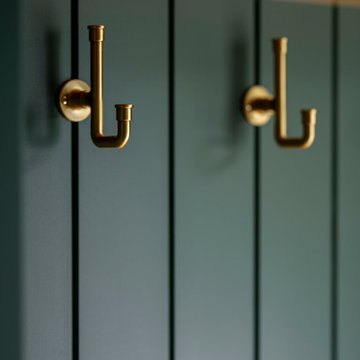




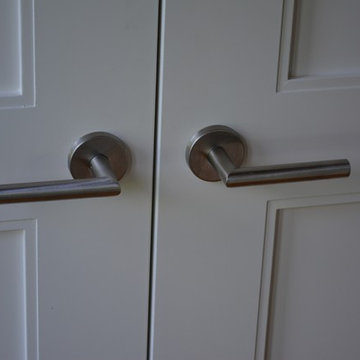


 Cherry Mint Designs
Fully renovated bathroom, providing new built-in cabinets and inset tall storage, radiant heated floor, lighting, hardware, and reconstructed corner shower.


 Studio537
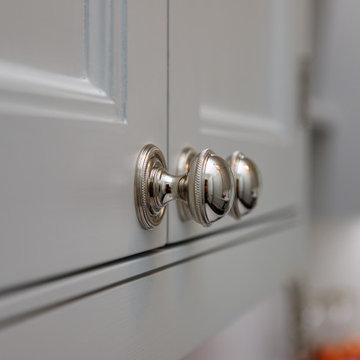
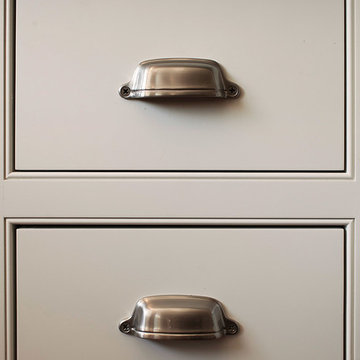
Stainless transitional details in the cabinetry hardware...
Eat-in kitchen - large transitional single-wall dark wood floor and brown floor eat-in kitchen idea in Detroit with an undermount sink, beaded inset cabinets, black cabinets, quartzite countertops, white backsplash, subway tile backsplash, stainless steel appliances and two islands
Eat-in kitchen - large transitional single-wall dark wood floor and brown floor eat-in kitchen idea in Detroit with an undermount sink, beaded inset cabinets, black cabinets, quartzite countertops, white backsplash, subway tile backsplash, stainless steel appliances and two islands


Sponsored
Sunbury, OH

J.Holderby - Renovations
Franklin County's Leading General Contractors - 2X Best of Houzz!
 Colorado Homes & Design
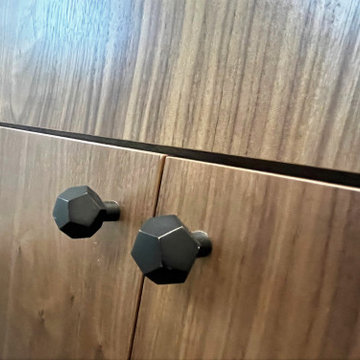
Walnut veneer vanity
Home design - mid-sized contemporary home design idea in Denver
Home design - mid-sized contemporary home design idea in Denver
 Lindsey Markel
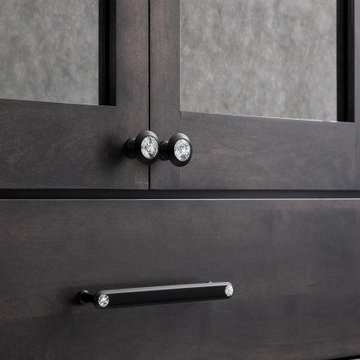
This master bath was the only room in this home we hadn't touched! It turned out to be the last remodel before the homeowners had the opportunity to build their dream home. Along with Interior Designer, Shana Smith, we turned the outdated 90's bath into a modern luxurious on suite. From the custom cabinetry design to the beautifully laid tile backsplash no detail was missed during the design phase. With attention to all the design details taking into consideration during demo and installation this master bath sure is a showstopper.




Sponsored
Sunbury, OH
J.Holderby - Renovations
Franklin County's Leading General Contractors - 2X Best of Houzz!


 Welcome Home Design Group
Jennifer Mayo Studios
Example of a mid-sized transitional u-shaped dark wood floor and brown floor open concept kitchen design with a farmhouse sink, shaker cabinets, white cabinets, quartz countertops, beige backsplash, ceramic backsplash, paneled appliances and an island
Example of a mid-sized transitional u-shaped dark wood floor and brown floor open concept kitchen design with a farmhouse sink, shaker cabinets, white cabinets, quartz countertops, beige backsplash, ceramic backsplash, paneled appliances and an island

249